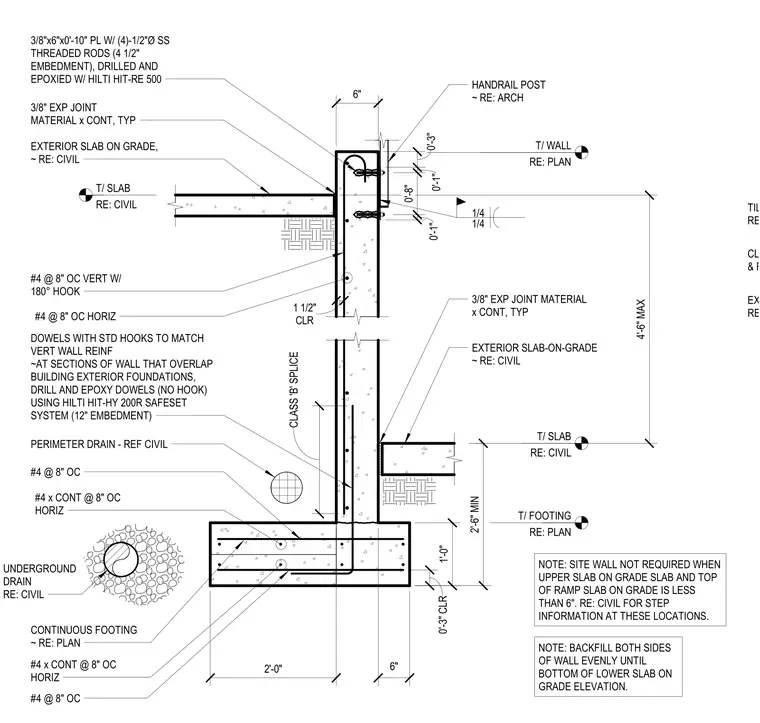
A reinforced concrete retaining wall supports exterior slabs-on-grade at varying elevations. The wall rests on a continuous concrete footing with number 4 horizontal and vertical reinforcing bars spaced at 8 inches on center. Vertical wall reinforcement includes 180-degree hooks; use Hilti HIT-HY 200R Safeset system for drilled and epoxied dowels where the wall overlaps building exterior foundations. A 3/8-inch continuous expansion joint material occurs at slab-to-wall interfaces. Handrail posts secure to the wall top via a 3/8-inch by 6-inch by 10-inch steel plate with four 1/2-inch diameter stainless steel threaded rods, anchored with Hilti HIT-RE 500 epoxy at a 4 1/2-inch embedment. A perimeter drain sits at the footing base, and backfill must be placed evenly on both sides of the wall until reaching the lower slab-on-grade elevation.
3/8" EXP JOINT MATERIAL x CONT, TYP #4 @ 8" OC HORIZ EXTERIOR SLAB ON GRADE, ~ RE: CIVIL T/ SLAB RE: CIVIL T/ FOOTING RE: PLAN CONTINUOUS FOOTING ~ RE: PLAN HANDRAIL POST ~ RE: ARCH T/ SLAB RE: CIVIL 1'-0" EXTERIOR SLAB-ON-GRADE ~ RE: CIVIL 0'-3" CLR #4 @ 8" OC VERT W/ 180° HOOK DOWELS WITH STD HOOKS TO MATCH VERT WALL REINF ~AT SECTIONS OF WALL THAT OVERLAP BUILDING EXTERIOR FOUNDATIONS, DRILL AND EPOXY DOWELS (NO HOOK) USING HILTI HIT-HY 200R SAFESET SYSTEM (12" EMBEDMENT) 3/8" EXP JOINT MATERIAL x CONT, TYP #4 x CONT @ 8" OC HORIZ #4 @ 8" OC NOTE: BACKFILL BOTH SIDES OF WALL EVENLY UNTIL BOTTOM OF LOWER SLAB ON GRADE ELEVATION. 2'-6" MIN T/ WALL RE: PLAN 6" 2'-0" 6" #4 x CONT @ 8" OC HORIZ #4 @ 8" OC CLASS 'B' SPLICE NOTE: SITE WALL NOT REQUIRED WHEN UPPER SLAB ON GRADE SLAB AND TOP OF RAMP SLAB ON GRADE IS LESS THAN 6". RE: CIVIL FOR STEP INFORMATION AT THESE LOCATIONS. 4'-6" MAX 3/8"x6"x0'-10" PL W/ (4)-1/2"Ø SS THREADED RODS (4 1/2" EMBEDMENT), DRILLED AND EPOXIED W/ HILTI HIT-RE 500 0'-3" 0'-1" 0'-8" 0'-1" 1/4 1/4 CLR 1 1/2" PERIMETER DRAIN - REF CIVIL UNDERGROUND DRAIN RE: CIVIL EXTERIOR GRADE RE: CIVIL CL OF COLUMN & FOOTING TILT-UP WALL RE: PLAN & ELEVATION
Members view this detail in full resolution, download the CAD files (SVG, PDF), and can adapt it in the built-in CAD editor — export DXF, DWG, or PDF.
Start membership