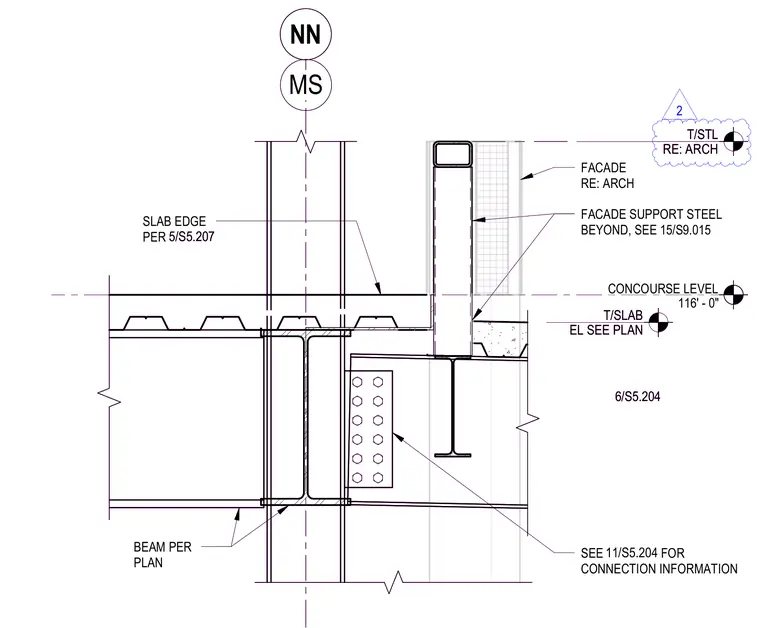
Structural steel framing and slab edge condition at the concourse level, coordinate grid NN and MS. A wide-flange beam connects to the primary column via a bolted shear tab connection, sized per plan. The metal deck floor slab edge terminates at the perimeter with specific edge conditions referenced to detail sheets. Facade support steel extends upward from the framing to support exterior facade elements beyond, coordinated with architectural drawings.
CONCOURSE LEVEL 116' - 0" NN MS FACADE RE: ARCH SLAB EDGE PER SEE FOR CONNECTION INFORMATION T/SLAB EL SEE PLAN 5/S5.207 11/S5.204 BEAM PER PLAN FACADE SUPPORT STEEL BEYOND, SEE 15/S9.015 6/S5.204 T/STL RE: ARCH CONCOURSE LEVEL 116' - 0" NN MS FACADE RE: ARCH SLAB EDGE PER SEE FOR CONNECTION INFORMATION T/SLAB EL SEE PLAN 5/S5.207 11/S5.204 BEAM PER PLAN FACADE SUPPORT STEEL BEYOND, SEE 15/S9.015 6/S5.204 T/STL RE: ARCH 2
Members view this detail in full resolution, download the CAD files (SVG, PDF), and can adapt it in the built-in CAD editor — export DXF, DWG, or PDF.
Start membership