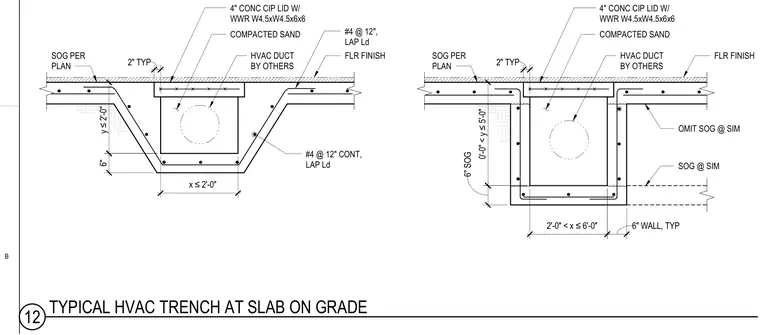
Two configurations of a cast-in-place concrete HVAC trench integrate into a slab on grade. The trench features a 6-inch thick concrete wall and base, reinforced with continuous number 4 rebar spaced at 12 inches on center with proper lap lengths. A 4-inch thick cast-in-place concrete lid reinforced with WWR W4.5xW4.5x6x6 welded wire reinforcement covers the trench. Compacted sand fills the trench bed beneath the HVAC duct provided by others. The surrounding slab on grade is 6 inches thick, with floor finish applied over the top and varying dimensions for trench width and depth.
x ≤ 2'-0" 6" 2" TYP #4 @ 12" CONT, LAP Ld FLR FINISH #4 @ 12", LAP Ld HVAC DUCT BY OTHERS COMPACTED SAND 4" CONC CIP LID W/ WWR W4.5xW4.5x6x6 y ≤ 2'-0" 2'-0" < x ≤ 6'-0" 2" TYP FLR FINISH HVAC DUCT BY OTHERS COMPACTED SAND 4" CONC CIP LID W/ WWR W4.5xW4.5x6x6 6" SOG 6" WALL, TYP 0'-0" < y ≤ 5'-0" OMIT SOG @ SIM SOG @ SIM SOG PER PLAN SOG PER PLAN B 12 TYPICAL HVAC TRENCH AT SLAB ON GRADE
Members view this detail in full resolution, download the CAD files (SVG, PDF), and can adapt it in the built-in CAD editor — export DXF, DWG, or PDF.
Start membership