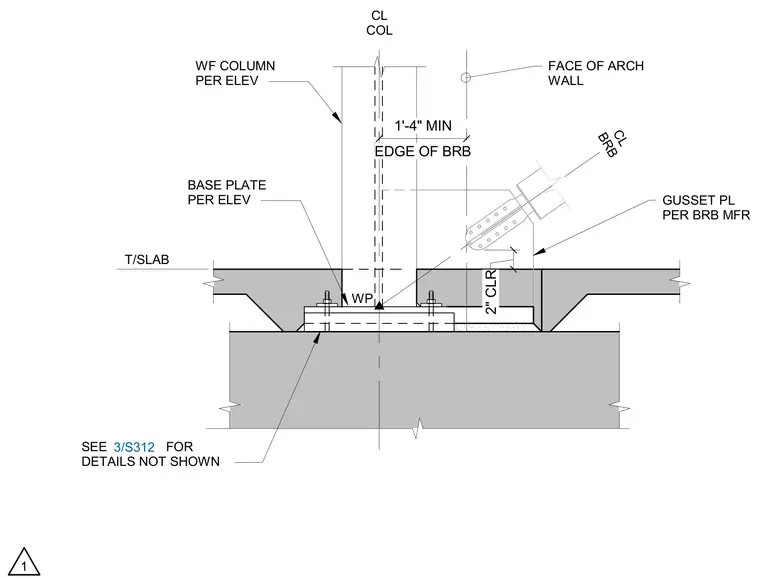
A wide-flange column bears on a base plate positioned above a concrete foundation and adjacent to a concrete slab. A buckling-restrained brace connects via a gusset plate sized per the manufacturer requirements. A two-inch clearance is maintained between the brace assembly and the surrounding construction, with a working point established at the intersection of centerlines. Anchor bolts secure the base plate, and additional details are referenced on drawing 3/S312.
T/SLAB CL BRB GUSSET PL PER BRB MFR WP CL COL WF COLUMN PER ELEV BASE PLATE PER ELEV FACE OF ARCH WALL EDGE OF BRB 1'-4" MIN 2" CLR 3/S312 SEE FOR DETAILS NOT SHOWN 1
Members view this detail in full resolution, download the CAD files (SVG, PDF), and can adapt it in the built-in CAD editor — export DXF, DWG, or PDF.
Start membership