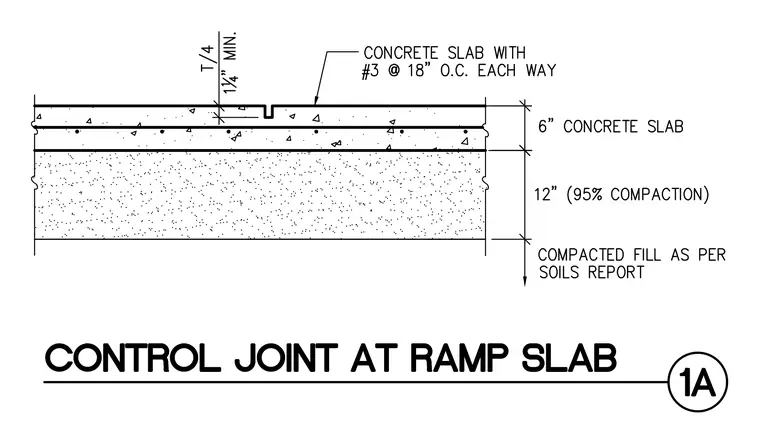
A control joint in a 6-inch concrete slab reinforced with number 3 bars spaced at 18 inches on center each way. The joint features a saw cut with a depth of T/4 minimum or 1 1/4 inches. The concrete slab bears on a 12-inch layer of compacted fill placed over subgrade prepared in accordance with the soils report.
Members view this detail in full resolution, download the CAD files (SVG, PDF), and can adapt it in the built-in CAD editor — export DXF, DWG, or PDF.
Start membership