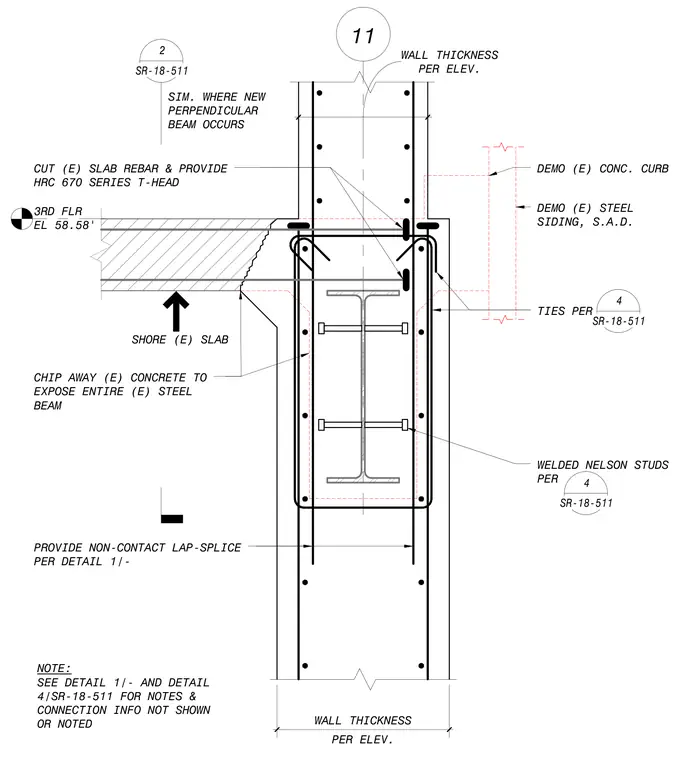
A concrete wall encases an existing steel beam outfitted with welded Nelson studs and ties. The existing slab is shored and chipped away to expose the entire steel beam. Existing slab rebar is cut and fitted with HRC 670 series T-heads. A non-contact lap-splice is provided per the referenced detail, with wall thickness and ties specified per elevation notes.
WELDED NELSON STUDS PER 3RD FLR EL 58.58' PER ELEV. WALL THICKNESS 11 NOTE: SEE DETAIL 1/- AND DETAIL 4/SR-18-511 FOR NOTES & CONNECTION INFO NOT SHOWN OR NOTED TIES PER 2 SR-18-511 SIM. WHERE NEW PERPENDICULAR BEAM OCCURS 4 SR-18-511 4 SR-18-511 DEMO (E) CONC. CURB DEMO (E) STEEL SIDING, S.A.D. PER ELEV. WALL THICKNESS PROVIDE NON-CONTACT LAP-SPLICE PER DETAIL 1/- SHORE (E) SLAB CHIP AWAY (E) CONCRETE TO EXPOSE ENTIRE (E) STEEL BEAM CUT (E) SLAB REBAR & PROVIDE HRC 670 SERIES T-HEAD
Members view this detail in full resolution, download the CAD files (SVG, PDF), and can adapt it in the built-in CAD editor — export DXF, DWG, or PDF.
Start membership