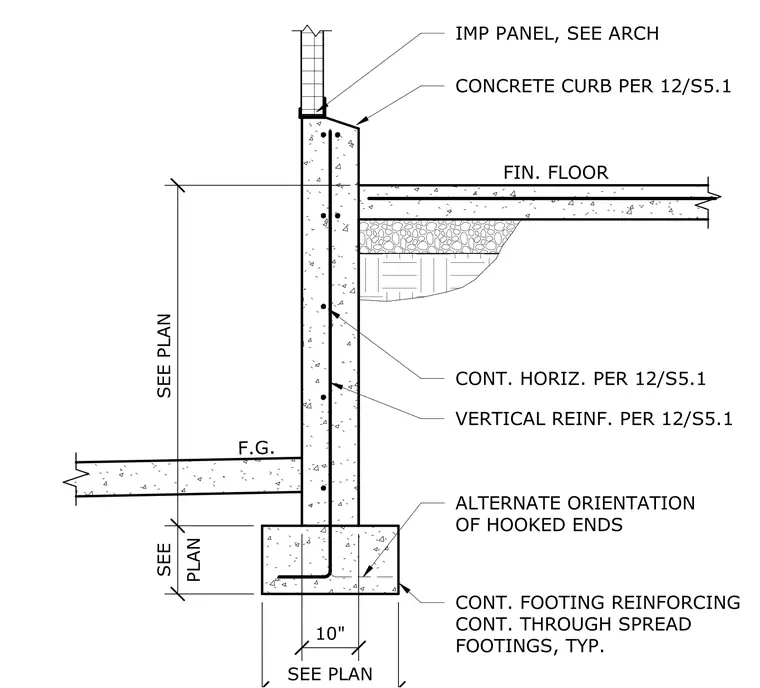
This assembly features a concrete stem wall supporting an insulated metal panel at a sloped concrete curb. The stem wall is reinforced with continuous horizontal and vertical bars as specified in detail 12/S5.1. The interior slab-on-grade terminates at the stem wall, while the exterior finish grade is positioned at the base of the wall. The foundation consists of a spread footing with continuous footing reinforcing running through the assembly. Vertical reinforcement from the stem wall extends into the footing with hooked ends, utilizing an alternate orientation for the hooks.
F.G. CONT. HORIZ. PER 12/S5.1 VERTICAL REINF. PER 12/S5.1 ALTERNATE ORIENTATION OF HOOKED ENDS FIN. FLOOR CONT. FOOTING REINFORCING CONT. THROUGH SPREAD FOOTINGS, TYP. SEE PLAN PLAN SEE 10" SEE PLAN CONCRETE CURB PER 12/S5.1 IMP PANEL, SEE ARCH
Members view this detail in full resolution, download the CAD files (SVG, PDF), and can adapt it in the built-in CAD editor — export DXF, DWG, or PDF.
Start membership