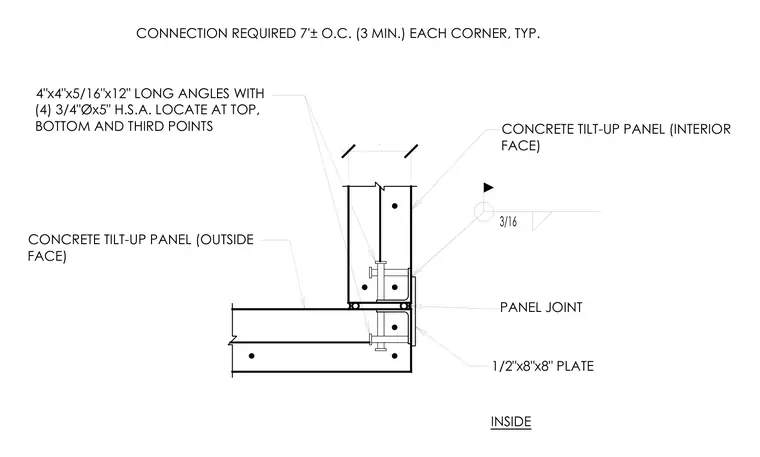
Concrete tilt-up panels connect at the interior corner using four-inch by four-inch by five-sixteenths-inch by twelve-inch long steel angles secured with four three-quarters-inch diameter by five-inch head stud anchors. The panels meet at a vertical joint bridged on the interior face by a one-half-inch by eight-inch by eight-inch steel plate welded with a three-sixteenths-inch fillet weld. Connections are spaced approximately seven feet on center, with a minimum of three required at each corner.
8" 4"x4"x5/16"x12" LONG ANGLES WITH (4) 3/4"Øx5" H.S.A. LOCATE AT TOP, BOTTOM AND THIRD POINTS CONCRETE TILT-UP PANEL (OUTSIDE FACE) 1/2"x8"x8" PLATE PANEL JOINT 3/16 CONNECTION REQUIRED 7'± O.C. (3 MIN.) EACH CORNER, TYP. CONCRETE TILT-UP PANEL (INTERIOR FACE) INSIDE
Members view this detail in full resolution, download the CAD files (SVG, PDF), and can adapt it in the built-in CAD editor — export DXF, DWG, or PDF.
Start membership