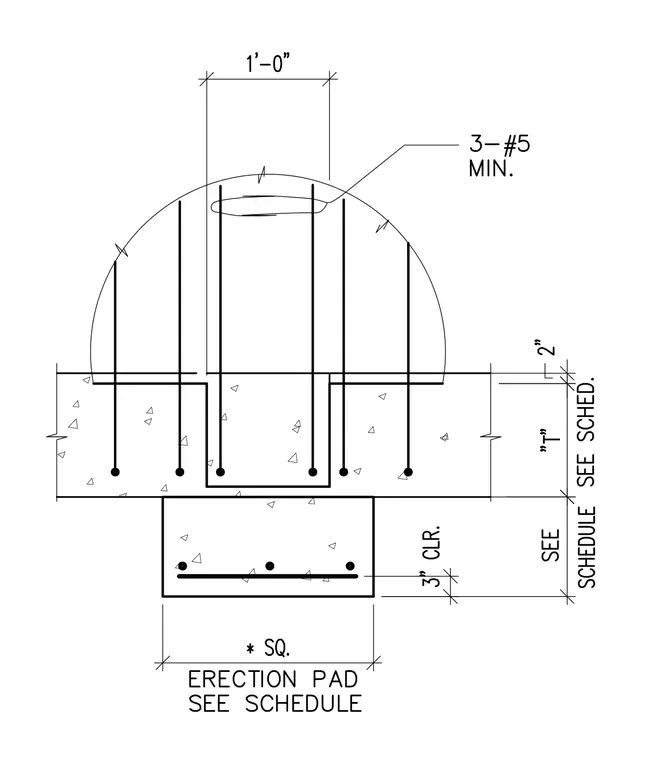
A structural concrete erection pad rests beneath a slab with a thickness defined as 'T' per the schedule and a square dimension denoted by 'SQ. SEE SCHEDULE'. The footing features horizontal reinforcing bars with a three-inch clear cover at the bottom. A thickened concrete section extends upward into the main slab, reinforced with vertical #5 rebars spaced within a one-foot width, requiring a minimum of three bars. Additional horizontal reinforcing bars run continuously through the base of the slab above the pad.
Members view this detail in full resolution, download the CAD files (SVG, PDF), and can adapt it in the built-in CAD editor — export DXF, DWG, or PDF.
Start membership