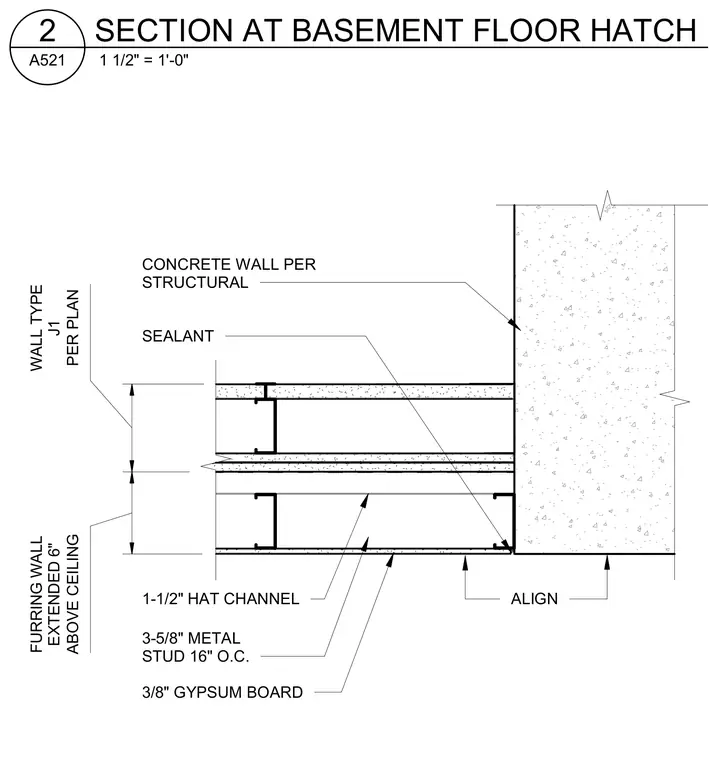
This wall section details a 3-5/8 inch metal stud framing assembly spaced 16 inches on center with 1-1/2 inch hat channels and a 3/8 inch gypsum board finish. The furring wall extends 6 inches above the ceiling line per plan. Sealant is applied at the alignment joint between the gypsum board finish and the structural concrete wall.
PER PLAN WALL TYPE J1 ABOVE CEILING FURRING WALL EXTENDED 6" CONCRETE WALL PER STRUCTURAL 1-1/2" HAT CHANNEL 3-5/8" METAL STUD 16" O.C. 3/8" GYPSUM BOARD SEALANT ALIGN 1 1/2" = 1'-0" A521 2 SECTION AT BASEMENT FLOOR HATCH
Members view this detail in full resolution, download the CAD files (SVG, PDF), and can adapt it in the built-in CAD editor — export DXF, DWG, or PDF.
Start membership