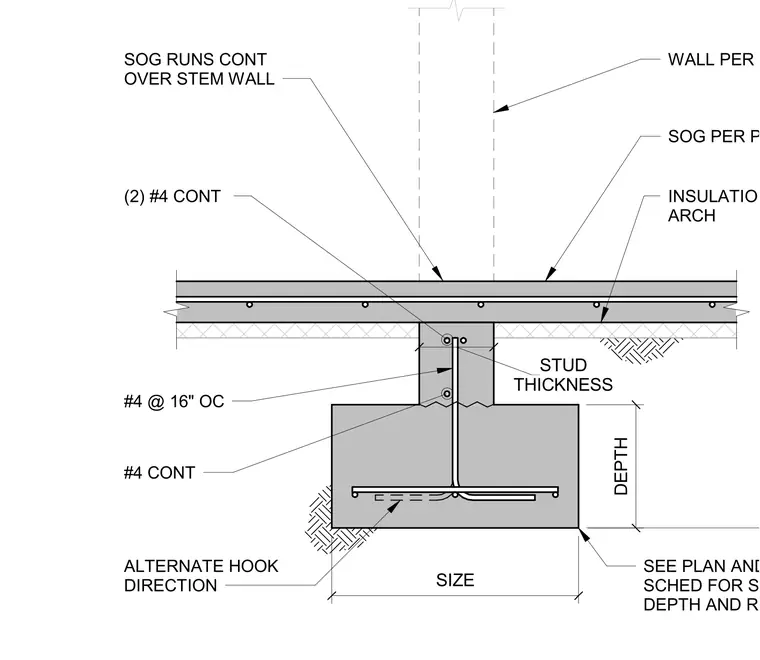
This assembly features a slab on grade that runs continuously over an interior stem wall. The slab is reinforced with two number four continuous bars and is placed over insulation as specified by the architect. The stem wall contains number four vertical bars spaced at sixteen inches on center and a single number four continuous horizontal bar. The footing size, depth, and reinforcement are determined by the structural plans and footing schedule. A vertical dowel extends from the footing into the stem wall, terminating in a hook at the base of the footing, with an alternate hook direction provided for construction flexibility.
Members view this detail in full resolution, download the CAD files (SVG, PDF), and can adapt it in the built-in CAD editor — export DXF, DWG, or PDF.
Start membership