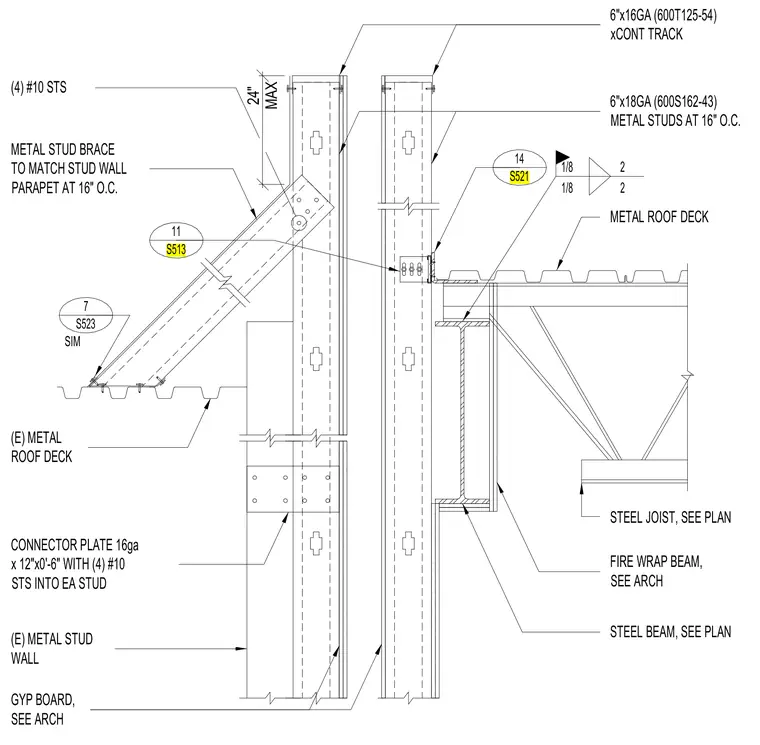
A roof edge condition frames against an existing metal stud wall with a structural steel beam and steel joist. The parapet is constructed using 6-inch by 18-gauge metal studs spaced at 16 inches on center with a 6-inch by 16-gauge continuous track. A metal stud brace matches the stud wall parapet at 16 inches on center, secured with four number 10 self-tapping screws into each stud. A 16-gauge by 12-inch by 6-inch connector plate with four number 10 self-tapping screws fastens the framing elements. Gypsum board is installed per architectural specifications, and the steel beam receives a fire wrap per architectural details.
STEEL JOIST, SEE PLAN METAL ROOF DECK STEEL BEAM, SEE PLAN 6"x16GA (600T125-54) xCONT TRACK 6"x18GA (600S162-43) METAL STUDS AT 16" O.C. 1/8 2 1/8 2 FIRE WRAP BEAM, SEE ARCH GYP BOARD, SEE ARCH (E) METAL STUD WALL (E) METAL ROOF DECK CONNECTOR PLATE 16ga x 12"x0'-6" WITH (4) #10 STS INTO EA STUD METAL STUD BRACE TO MATCH STUD WALL PARAPET AT 16" O.C. (4) #10 STS 7 S523 SIM 11 S513 14 S521 24" MAX
Members view this detail in full resolution, download the CAD files (SVG, PDF), and can adapt it in the built-in CAD editor — export DXF, DWG, or PDF.
Start membership