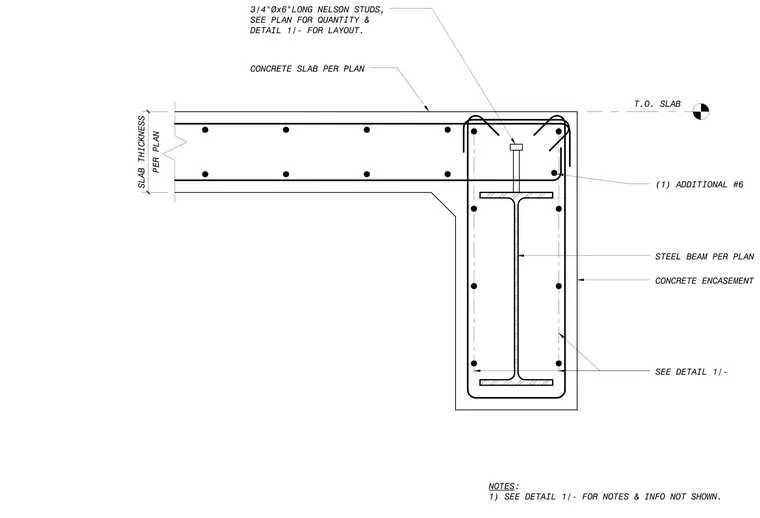
A concrete slab bears on a structural steel edge beam sized per plan, with concrete encasement surrounding the beam profile. Three-quarter inch diameter by six-inch long Nelson studs are welded to the top flange of the steel beam at quantities and spacing shown on plan. One additional number six reinforcing bar is placed within the slab edge above the beam. Slab thickness and reinforcing are provided per structural drawings.
T.O. SLAB STEEL BEAM PER PLAN CONCRETE SLAB PER PLAN 3/4"Øx6"LONG NELSON STUDS, SEE PLAN FOR QUANTITY & DETAIL 1/- FOR LAYOUT. SEE DETAIL 1/- CONCRETE ENCASEMENT NOTES: 1) SEE DETAIL 1/- FOR NOTES & INFO NOT SHOWN. PER PLAN SLAB THICKNESS (1) ADDITIONAL #6
Members view this detail in full resolution, download the CAD files (SVG, PDF), and can adapt it in the built-in CAD editor — export DXF, DWG, or PDF.
Start membership