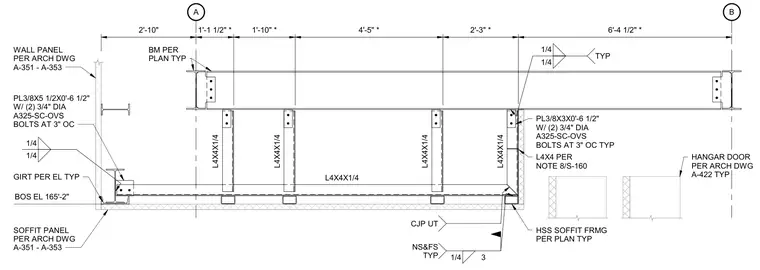
Hollow structural section soffit framing is supported by steel beams and girts at a bottom of steel elevation of 165'-2". The assembly utilizes L4x4x1/4 angles connected with plate connections measuring 3/8" by 5 1/2" by 0'-6 1/2" and 3/8" by 3" by 0'-6 1/2", secured using two 3/4" diameter A325-SC-OVS bolts spaced at 3 inches on center typically. Fillet welds of 1/4" size and complete joint penetration welds with ultrasonic testing are specified at the structural junctions. Architectural elements such as wall panels, hangar doors, and soffit panels coordinate with the structural framing per referenced architectural drawings.
A B S-160 2'-10" 1'-1 1/2" * 1'-10" * 4'-5" * 2'-3" * 6'-4 1/2" * GIRT PER EL TYP BOS EL 165'-2" PL3/8X3X0'-6 1/2" W/ (2) 3/4" DIA A325-SC-OVS BOLTS AT 3" OC TYP L4X4 PER NOTE 8/S-160 S-160 1/4 1/4 TYP 1/4 3 NS&FS TYP CJP UT HSS SOFFIT FRMG PER PLAN TYP BM PER PLAN TYP L4X4X1/4 L4X4X1/4 L4X4X1/4 L4X4X1/4 1/4 1/4 PL3/8X5 1/2X0'-6 1/2" W/ (2) 3/4" DIA A325-SC-OVS BOLTS AT 3" OC WALL PANEL PER ARCH DWG A-351 - A-353 HANGAR DOOR PER ARCH DWG A-422 TYP SOFFIT PANEL PER ARCH DWG A-351 - A-353 L4X4X1/4
Members view this detail in full resolution, download the CAD files (SVG, PDF), and can adapt it in the built-in CAD editor — export DXF, DWG, or PDF.
Start membership