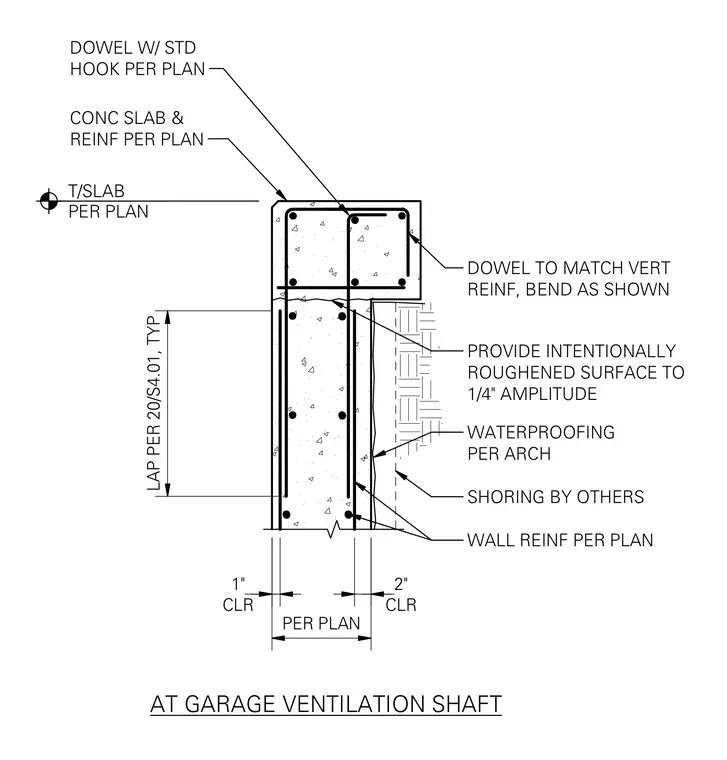
A concrete slab ties into a concrete wall with dowels featuring standard hooks as sized per plan. The cold joint between the wall and slab is intentionally roughened to a one-quarter-inch amplitude. Vertical wall reinforcing laps per plan with standard clearances of one inch on one face and two inches on the other. Waterproofing membrane is applied per architectural drawings along the exterior face against shoring by others. A bent dowel matches the vertical reinforcing to tie the slab and wall together.
CONC SLAB & REINF PER PLAN PROVIDE INTENTIONALLY ROUGHENED SURFACE TO 1/4" AMPLITUDE DOWEL W/ STD HOOK PER PLAN WATERPROOFING PER ARCH WALL REINF PER PLAN LAP PER 20/S4.01, TYP CLR 1" CLR 2" PER PLAN AT GARAGE VENTILATION SHAFT SHORING BY OTHERS T/SLAB PER PLAN DOWEL TO MATCH VERT REINF, BEND AS SHOWN
Members view this detail in full resolution, download the CAD files (SVG, PDF), and can adapt it in the built-in CAD editor — export DXF, DWG, or PDF.
Start membership