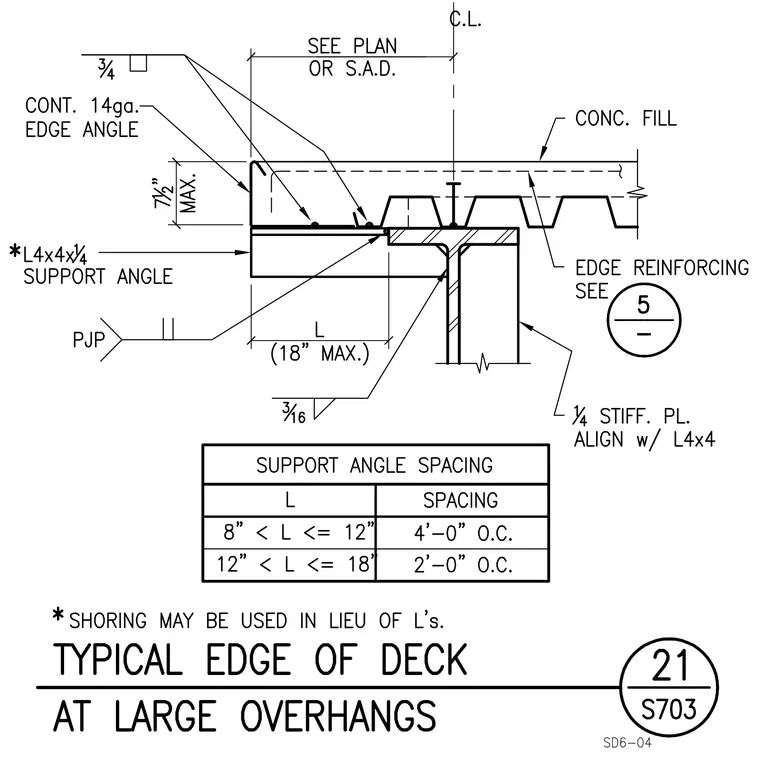
The edge of a metal deck with concrete fill at a large overhang is supported by a steel framing member. A continuous fourteen-gauge edge angle forms the perimeter fascia, restrained by a three-quarter-inch weld and paired with an L four-by-four-by-one-quarter support angle beneath the deck. The support angle spans up to eighteen inches maximum, with support angle spacings specified in an accompanying table based on dimension L. A one-quarter-inch stiffener plate aligns with the support angle and is welded to the supporting steel beam web with a three-sixteenth-inch fillet weld. A partial joint penetration weld secures the connection, and edge reinforcing is provided as indicated per detail five. Shoring may be used in lieu of angles.
Members view this detail in full resolution, download the CAD files (SVG, PDF), and can adapt it in the built-in CAD editor — export DXF, DWG, or PDF.
Start membership