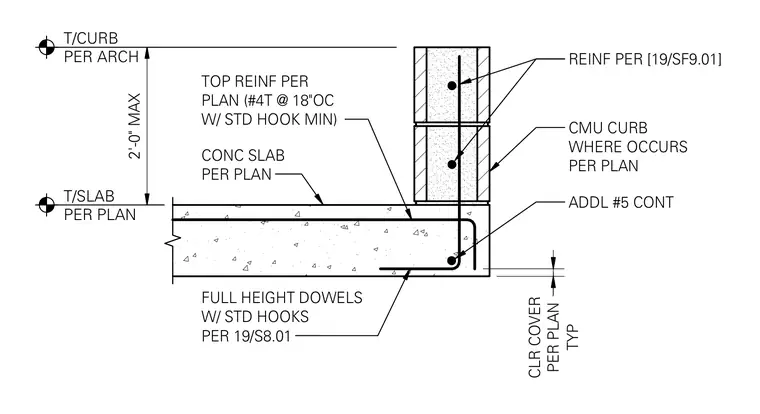
A concrete slab carries top and bottom reinforcement per plan with clear cover maintained throughout. Full-height dowels with standard hooks extend from the slab into a reinforced CMU curb positioned per plan. Additional continuous number 5 reinforcing bars are tied at the slab edge, while number 4 top reinforcement at 18 inches on center with standard hooks anchors the curb assembly.
CONC SLAB PER PLAN REINF PER [19/SF9.01] T/SLAB PER PLAN TYP CLR COVER PER PLAN ADDL #5 CONT T/CURB PER ARCH CMU CURB WHERE OCCURS PER PLAN FULL HEIGHT DOWELS W/ STD HOOKS PER 19/S8.01 2'-0" MAX TOP REINF PER PLAN (#4T @ 18"OC W/ STD HOOK MIN)
Members view this detail in full resolution, download the CAD files (SVG, PDF), and can adapt it in the built-in CAD editor — export DXF, DWG, or PDF.
Start membership