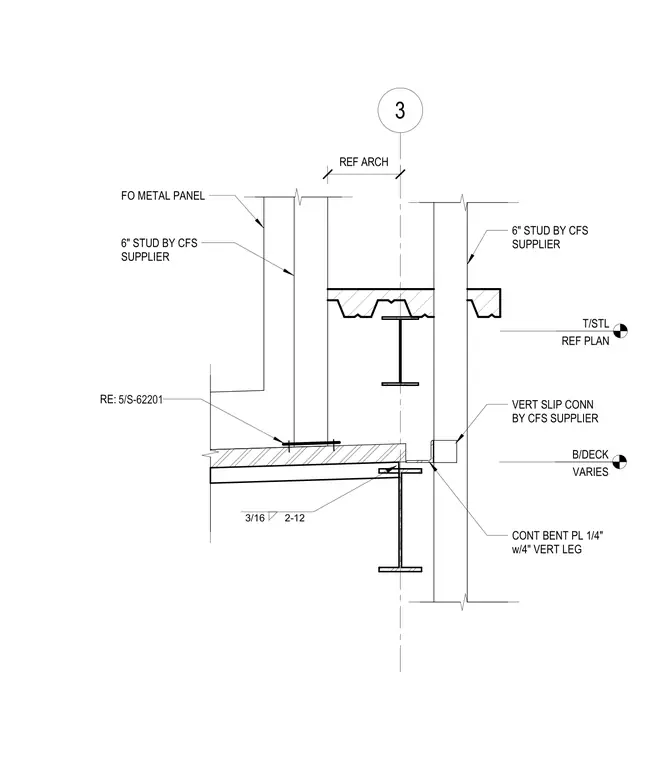
This assembly features six-inch cold-formed steel studs provided by the supplier, supporting a metal panel facade. The wall assembly connects to the floor structure via a continuous one-quarter-inch bent plate with a four-inch vertical leg, which is fillet welded to the supporting steel beam with a three-sixteenths-inch weld at twelve inches on center. A vertical slip connection, also provided by the cold-formed steel supplier, is utilized at the stud base. The floor deck elevation varies relative to the top of steel, as referenced in the structural plans. Further connection details are provided in reference drawing 5/S-62201.
3 B/DECK VARIES T/STL REF PLAN FO METAL PANEL 6" STUD BY CFS SUPPLIER RE: 6" STUD BY CFS SUPPLIER VERT SLIP CONN BY CFS SUPPLIER REF ARCH 5/S-62201
Members view this detail in full resolution, download the CAD files (SVG, PDF), and can adapt it in the built-in CAD editor — export DXF, DWG, or PDF.
Start membership