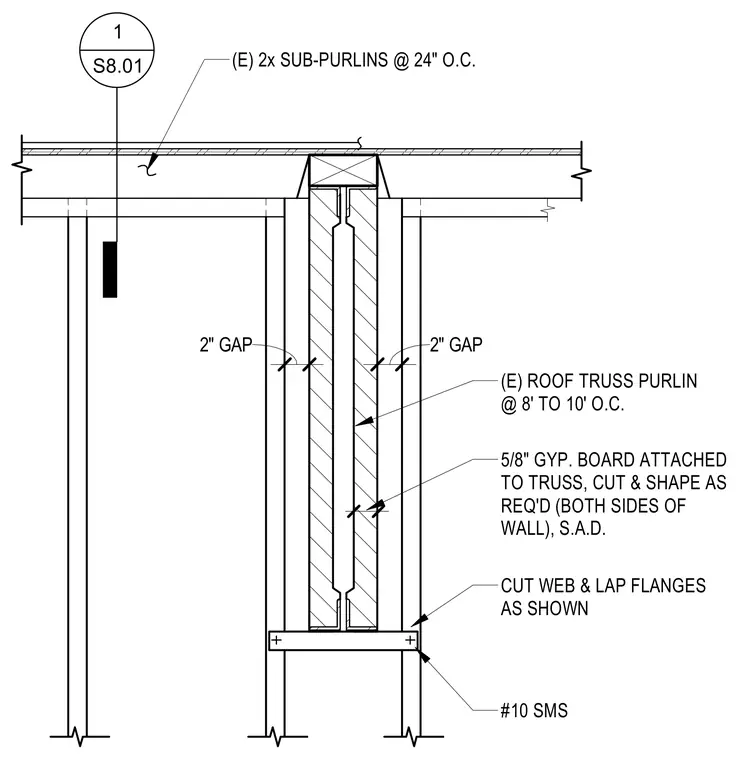
Five-eighths-inch gypsum board is attached to both sides of the existing roof truss purlin, cut and shaped as required. Existing two-by sub-purlins span at twenty-four inches on center above the partition with a two-inch gap maintained on each side. The truss web is cut and flanges are lapped as shown, secured with number ten sheet metal screws.
(E) 2x SUB-PURLINS @ 24" O.C. 2" GAP 2" GAP (E) ROOF TRUSS PURLIN @ 8' TO 10' O.C. 5/8" GYP. BOARD ATTACHED TO TRUSS, CUT & SHAPE AS REQ'D (BOTH SIDES OF WALL), S.A.D. CUT WEB & LAP FLANGES AS SHOWN #10 SMS 1 S8.01
Members view this detail in full resolution, download the CAD files (SVG, PDF), and can adapt it in the built-in CAD editor — export DXF, DWG, or PDF.
Start membership