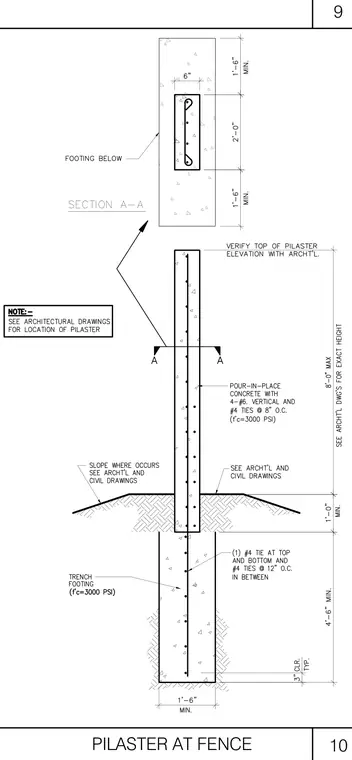
A pour-in-place concrete pilaster is reinforced with four number six vertical bars and number four ties at eight inches on center, set within three thousand psi concrete. The pilaster extends down into a trench footing also specified at three thousand psi concrete, reinforced with a number four tie at the top and bottom and number four ties at twelve inches on center in between. The trench footing is one foot six inches minimum in width with a four foot six inch minimum depth and three inches of clearance typical. A sloping grade condition occurs at the base, and top of pilaster elevation and location are to be verified with architectural and civil drawings.
Members view this detail in full resolution, download the CAD files (SVG, PDF), and can adapt it in the built-in CAD editor — export DXF, DWG, or PDF.
Start membership