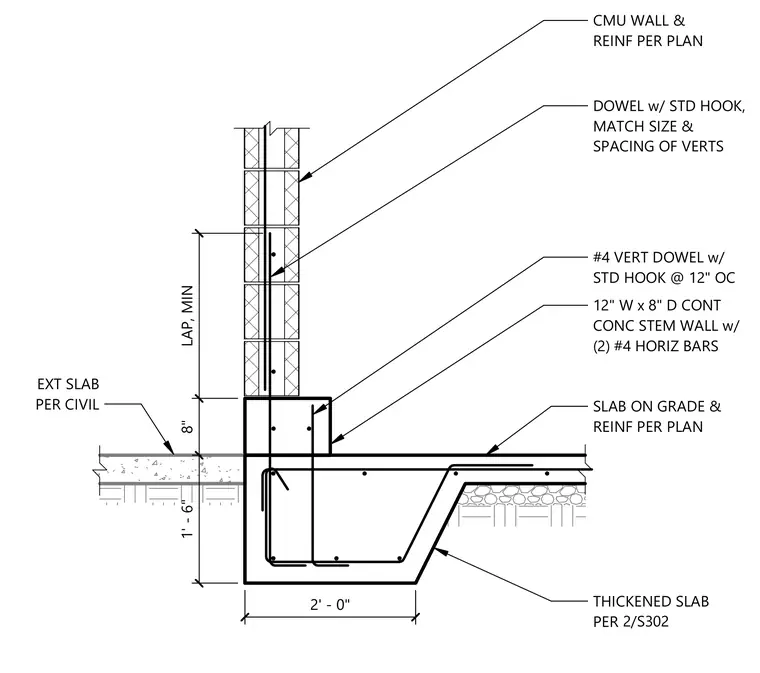
A concrete masonry unit wall bears on a twelve-inch wide by eight-inch deep continuous concrete stem wall reinforced with two number four horizontal bars. The stem wall ties into a thickened slab on grade foundation spanning two feet wide and one foot six inches deep with number four vertical dowels having standard hooks at twelve inches on center. The exterior slab connects per civil drawings and laps with the foundation reinforcing.
1' - 6" 8" LAP, MIN CMU WALL & REINF PER PLAN DOWEL w/ STD HOOK, MATCH SIZE & SPACING OF VERTS #4 VERT DOWEL w/ STD HOOK @ 12" OC 12" W x 8" D CONT CONC STEM WALL w/ (2) #4 HORIZ BARS SLAB ON GRADE & REINF PER PLAN THICKENED SLAB PER 2/S302 EXT SLAB PER CIVIL 2' - 0" 2/S302
Members view this detail in full resolution, download the CAD files (SVG, PDF), and can adapt it in the built-in CAD editor — export DXF, DWG, or PDF.
Start membership