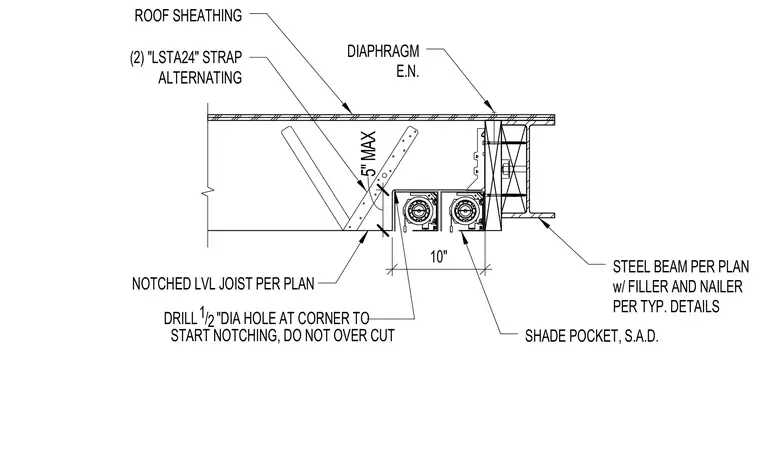
This structural detail shows a notched laminated veneer lumber joist framing into a steel beam with filler and nailer. Two LSTA24 straps are installed alternating at the notched joist connection to the roof sheathing and diaphragm. A half-inch diameter hole is specified at the inside corner of the notch to start cutting without overcutting the timber. A shade pocket is suspended below the assembly adjacent to the support. The steel beam is sized per plan with framing details per typical requirements.
10" DRILL 1 / 2"DIA HOLE AT CORNER TO START NOTCHING, DO NOT OVER CUT ROOF SHEATHING (2) "LSTA24" STRAP ALTERNATING NOTCHED LVL JOIST PER PLAN STEEL BEAM PER PLAN w/ FILLER AND NAILER PER TYP. DETAILS SHADE POCKET, S.A.D. DIAPHRAGM E.N. 5" MAX
Members view this detail in full resolution, download the CAD files (SVG, PDF), and can adapt it in the built-in CAD editor — export DXF, DWG, or PDF.
Start membership