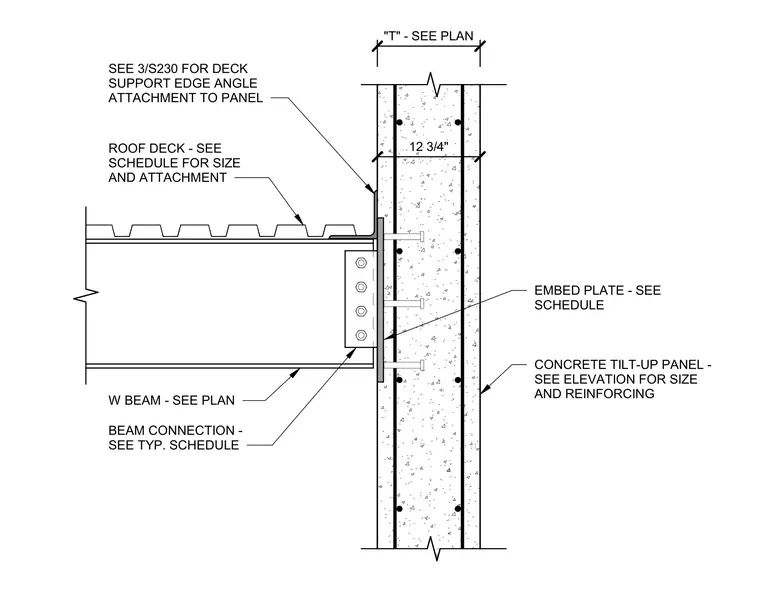
A wide-flange beam connects to a concrete tilt-up panel using a steel embed plate anchored into the concrete. The beam is secured to the embed plate with a bolted connection, with the specific bolt configuration and plate size determined by the typical connection schedule. A deck support edge angle is attached to the panel above the beam, providing a seat for the roof deck. The roof deck size and attachment method are specified in the project schedule, while the panel thickness is noted as 12 3/4 inches. The concrete tilt-up panel contains vertical reinforcing bars as indicated in the elevation drawings.
Members view this detail in full resolution, download the CAD files (SVG, PDF), and can adapt it in the built-in CAD editor — export DXF, DWG, or PDF.
Start membership