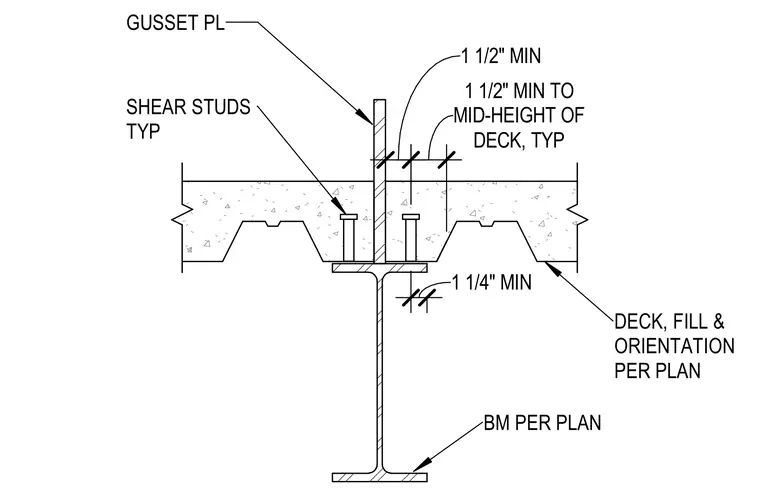
A vertical gusset plate is welded to the top flange of a structural steel beam supporting a composite metal deck and concrete fill. Shear studs are welded through the metal deck to the beam flange on each side of the gusset plate. Minimum clearance dimensions specify one and one-quarter inches from the gusset plate to the nearest shear stud, and one and one-half inches from the gusset plate to the mid-height of the metal deck. Metal deck fill and orientation are specified per plan.
DECK, FILL & ORIENTATION PER PLAN 1 1/4" MIN SHEAR STUDS TYP 1 1/2" MIN DECK, TYP 1 1/2" MIN TO MID-HEIGHT OF GUSSET PL BM PER PLAN
Members view this detail in full resolution, download the CAD files (SVG, PDF), and can adapt it in the built-in CAD editor — export DXF, DWG, or PDF.
Start membership