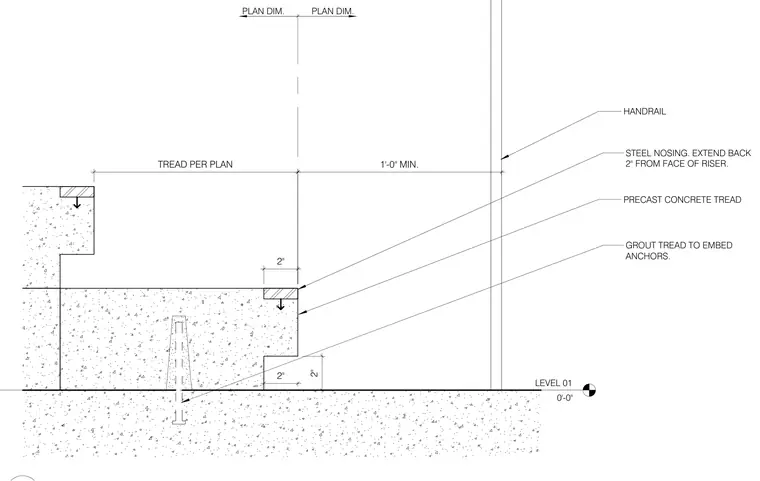
Precast concrete stair treads are set over a structural concrete floor slab and supported by embed anchors with a grout bed. A steel nosing is embedded into the precast tread and extends back two inches from the face of the riser. A handrail is positioned above the finished floor level with a one-foot minimum clearance.
PLAN DIM. PLAN DIM. LEVEL 01 0'-0" HANDRAIL 1'-0" MIN. PRECAST CONCRETE TREAD 2" 2" STEEL NOSING. EXTEND BACK 2" FROM FACE OF RISER. 2" GROUT TREAD TO EMBED ANCHORS. TREAD PER PLAN
Members view this detail in full resolution, download the CAD files (SVG, PDF), and can adapt it in the built-in CAD editor — export DXF, DWG, or PDF.
Start membership