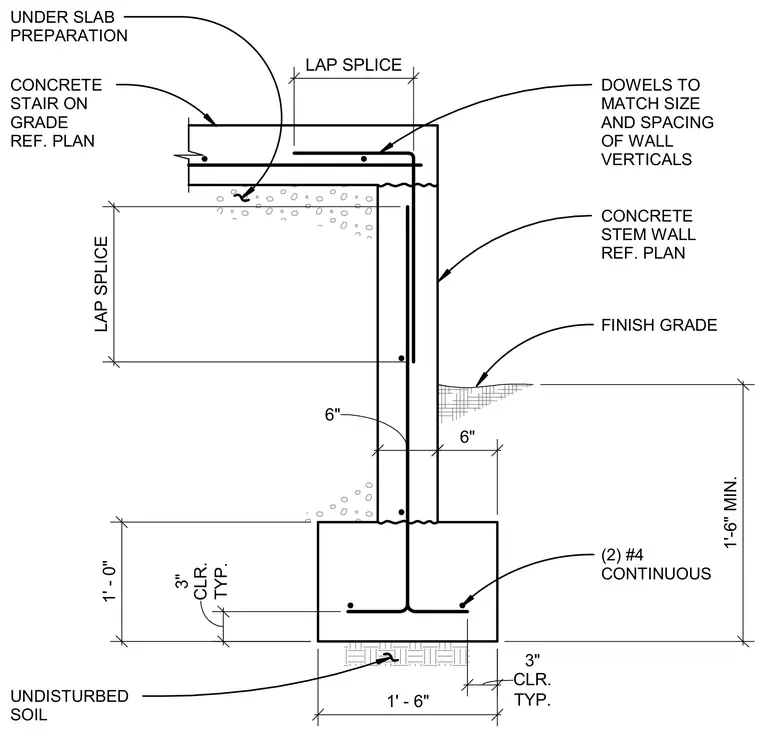
A concrete stair on grade bears against a concrete stem wall supported by a spread footing over undisturbed soil. Vertical reinforcing dowels match the size and spacing of the wall verticals, extending into the stem wall with a one-and-a-half-foot minimum lap splice. Two number four continuous reinforcing bars run horizontally within the footing, maintaining three inches of typical clearance from the bottom and sides. The stem wall measures six inches thick atop a one-foot-six-inch wide footing, set one foot six inches minimum below finish grade.
DOWELS TO MATCH SIZE AND SPACING OF WALL VERTICALS CONCRETE STEM WALL REF. PLAN FINISH GRADE (2) #4 CONTINUOUS UNDISTURBED SOIL CONCRETE STAIR ON GRADE REF. PLAN LAP SPLICE 1'-6" MIN. 1' - 6" TYP. 3" CLR. 1' - 0" TYP. 3" CLR. 6" 6" LAP SPLICE UNDER SLAB PREPARATION
Members view this detail in full resolution, download the CAD files (SVG, PDF), and can adapt it in the built-in CAD editor — export DXF, DWG, or PDF.
Start membership