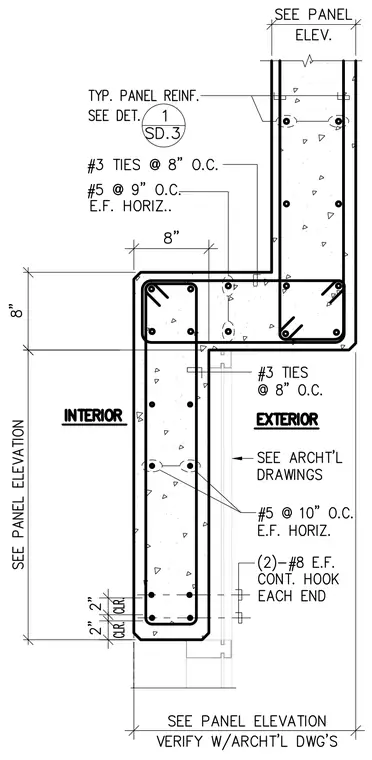
This structural detail shows a corner intersection of precast concrete wall panels with interior and exterior orientations clearly noted. The concrete profile features an eight-inch offset geometry reinforced with number five horizontal bars spaced at nine inches and ten inches on center each face, tied with number three ties at eight inches on center. Additional continuous hook reinforcing consists of two number eight bars on each end. Dimensions establish the eight-inch offset steps and two-inch clearances. Panel elevations and architectural drawings are referenced for interface conditions.
Members view this detail in full resolution, download the CAD files (SVG, PDF), and can adapt it in the built-in CAD editor — export DXF, DWG, or PDF.
Start membership