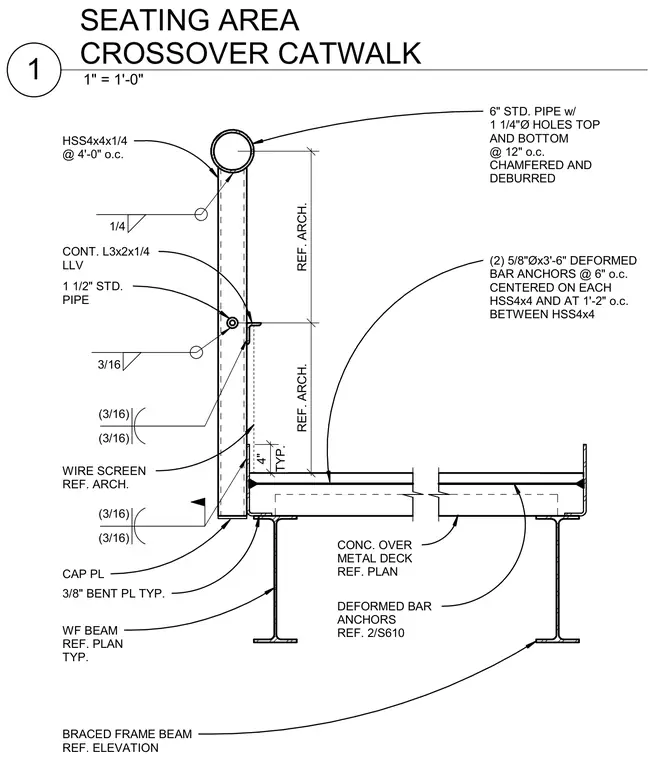
A seating area crossover catwalk railing assembly anchors to a concrete over metal deck floor system. The vertical posts consist of hollow structural section HSS4x4x1/4 members spaced at four feet on center with a cap plate at the bottom welded with three-sixteenths inch fillet welds. A top rail formed from a six-inch standard pipe features one-and-one-quarter-inch diameter holes at twelve inches on center, chamfered and deburred, welded to the HSS post with quarter-inch fillet welds. An intermediate rail of one-and-one-half-inch standard pipe ties into a continuous L3x2x1/4 angle with long leg vertical using three-sixteenths inch fillet welds. A wire screen references architectural documents for positioning along the railing height. The assembly bears on a wide flange beam and concrete slab system anchored by deformed bar anchors sized at five-eighths inch diameter by three feet six inches long, spaced at six inches on center centered on each HSS column and at one foot two inches on center between columns.
TYP. 4" WF BEAM REF. PLAN TYP. REF. ARCH. REF. ARCH. 6" STD. PIPE w/ 1 1/4"Ø HOLES TOP AND BOTTOM @ 12" o.c. CHAMFERED AND DEBURRED 1 1/2" STD. PIPE CONT. L3x2x1/4 LLV CONC. OVER METAL DECK REF. PLAN WIRE SCREEN REF. ARCH. CAP PL HSS4x4x1/4 @ 4'-0" o.c. (3/16) (3/16) 1/4 3/16 (3/16) (3/16) (2) 5/8"Øx3'-6" DEFORMED BAR ANCHORS @ 6" o.c. CENTERED ON EACH HSS4x4 AND AT 1'-2" o.c. BETWEEN HSS4x4 DEFORMED BAR ANCHORS REF. 2/S610 3/8" BENT PL TYP. BRACED FRAME BEAM REF. ELEVATION 1" = 1'-0" 1 SEATING AREA CROSSOVER CATWALK
Members view this detail in full resolution, download the CAD files (SVG, PDF), and can adapt it in the built-in CAD editor — export DXF, DWG, or PDF.
Start membership