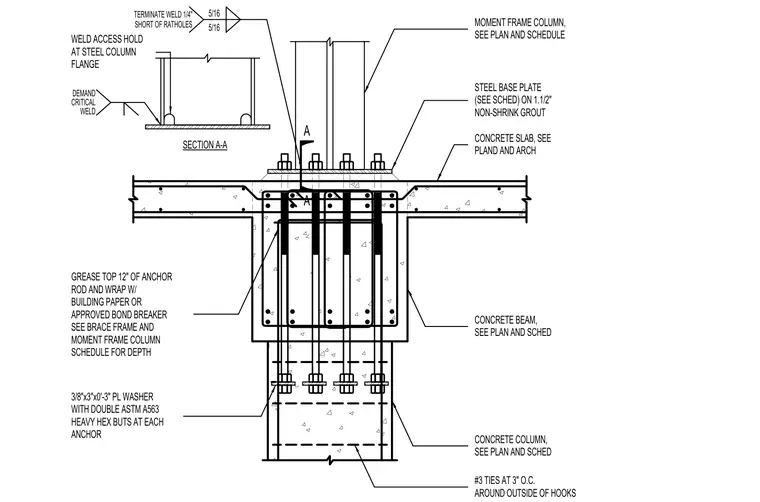
A moment frame steel column connects to a concrete beam and column assembly using a steel base plate set upon one and one-half inches of non-shrink grout. Anchor rods extend deep into the concrete member, with the top twelve inches greased and wrapped with building paper or an approved bond breaker. Each anchor rod features a three-eighths-inch by three-inch by three-foot plate washer secured with double ASTM A563 heavy hex nuts. The concrete column is reinforced with number three ties at three inches on center around the outside of hooks. A cross-section detail shows demand critical welds with weld access holes at the steel column flange, complete with five-sixteenth-inch fillet welds terminated short of ratholes.
A A CONCRETE COLUMN, SEE PLAN AND SCHED CONCRETE BEAM, SEE PLAN AND SCHED CONCRETE SLAB, SEE PLAND AND ARCH STEEL BASE PLATE (SEE SCHED) ON 1.1/2" NON-SHRINK GROUT MOMENT FRAME COLUMN, SEE PLAN AND SCHEDULE SHORT OF RATHOLES 5/16 5/16 TERMINATE WELD 1/4" #3 TIES AT 3" O.C. GREASE TOP 12" OF ANCHOR ROD AND WRAP W/ BUILDING PAPER OR APPROVED BOND BREAKER AROUND OUTSIDE OF HOOKS SEE BRACE FRAME AND MOMENT FRAME COLUMN SCHEDULE FOR DEPTH 3/8"x3"x0'-3" PL WASHER WITH DOUBLE ASTM A563 HEAVY HEX BUTS AT EACH ANCHOR SECTION A-A DEMAND CRITICAL WELD WELD ACCESS HOLD AT STEEL COLUMN FLANGE
Members view this detail in full resolution, download the CAD files (SVG, PDF), and can adapt it in the built-in CAD editor — export DXF, DWG, or PDF.
Start membership