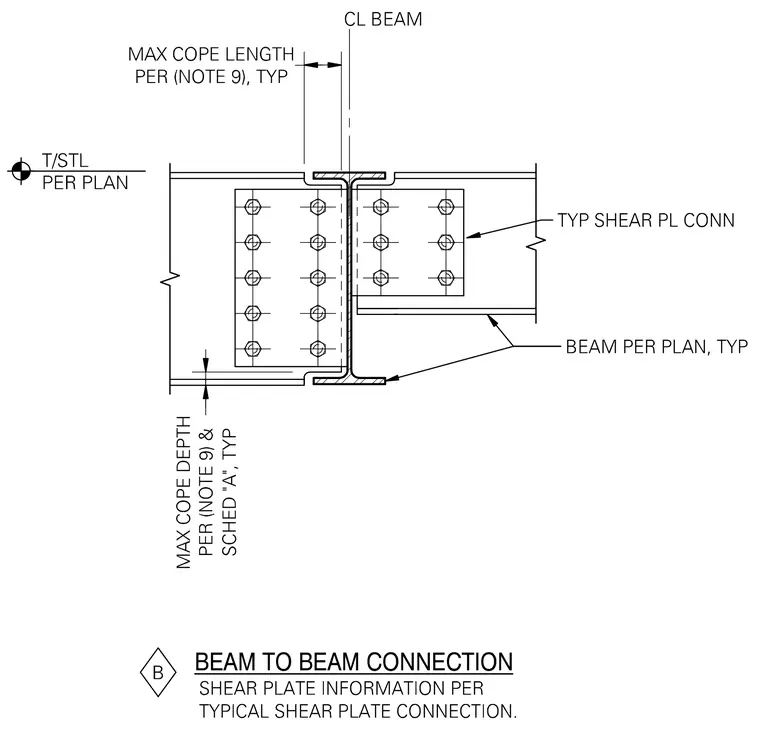
Two steel beams connect through typical shear plates bolted to the web of a supporting beam. The supported beam flanges are coped to clear the support flanges according to plan notes and schedule requirements. The connection uses standard bolt patterns and shear plates sized per plan. Maximum cope length and depth are controlled by structural notes.
Members view this detail in full resolution, download the CAD files (SVG, PDF), and can adapt it in the built-in CAD editor — export DXF, DWG, or PDF.
Start membership