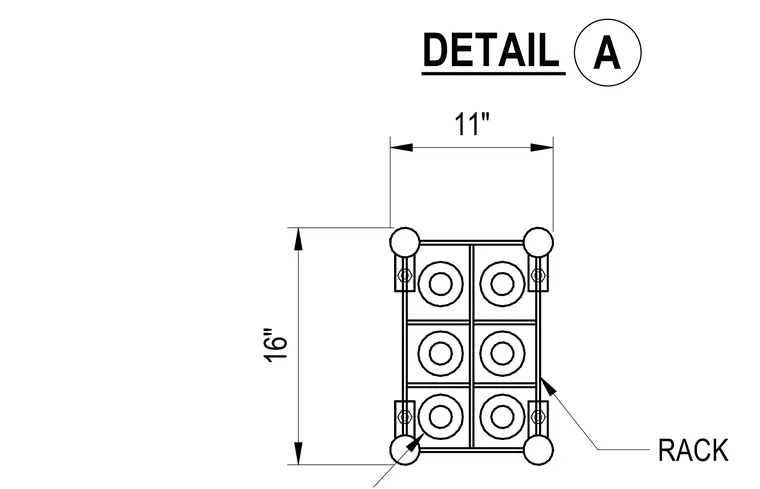
This structural plan detail shows the layout of a rack assembly measuring sixteen inches by eleven inches. The drawing provides overall plan dimensions and indicates the positioning of the structural elements. Detail A labels the configuration for coordination.
Members view this detail in full resolution, download the CAD files (SVG, PDF), and can adapt it in the built-in CAD editor — export DXF, DWG, or PDF.
Start membership