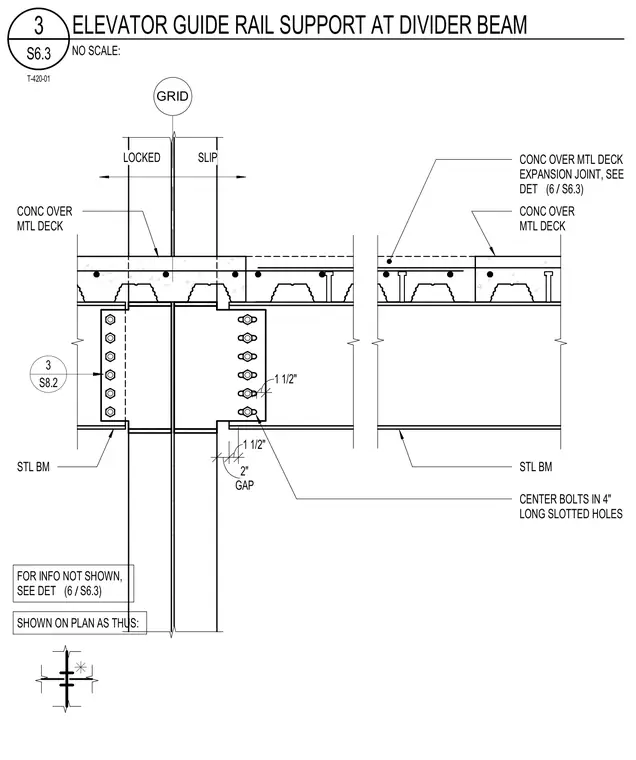
An elevator guide rail support is anchored at a divider beam beneath a concrete slab over metal deck. A structural steel beam carries the concrete deck assembly, which features a two-inch expansion joint with locked and slip conditions. Bolts are centered in four-inch long slotted holes to accommodate movement across the joint. Additional framing and connection information is referenced at detail six on sheet S6.3.
GRID CONC OVER MTL DECK CONC OVER MTL DECK STL BM STL BM CONC OVER MTL DECK EXPANSION JOINT, SEE DET / (6 S6.3) 3 S8.2 CENTER BOLTS IN 4" LONG SLOTTED HOLES FOR INFO NOT SHOWN, SEE DET / (6 S6.3) SLIP LOCKED SHOWN ON PLAN AS THUS: GAP 2" 1 1/2" 1 1/2" NO SCALE: S6.3 3 ELEVATOR GUIDE RAIL SUPPORT AT DIVIDER BEAM T-420-01
Members view this detail in full resolution, download the CAD files (SVG, PDF), and can adapt it in the built-in CAD editor — export DXF, DWG, or PDF.
Start membership