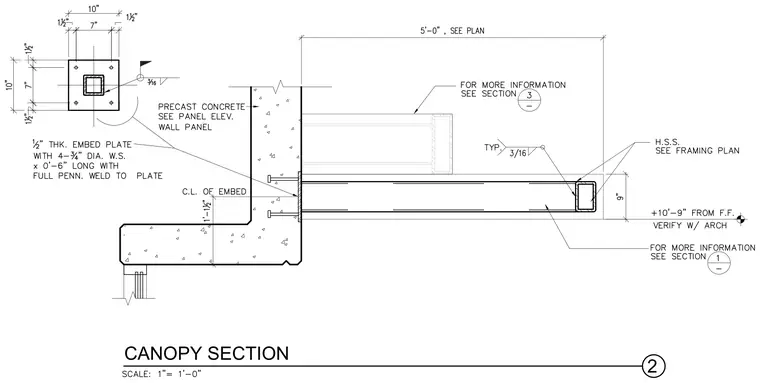
A hollow structural section canopy member connects to a precast concrete wall panel using a half-inch thick embed plate with four three-quarter inch diameter welded studs measuring zero feet six inches long. A three-sixteenths inch fillet weld secures the structural steel member to the embed plate. The connection is located at plus ten feet nine inches from finished floor.
Members view this detail in full resolution, download the CAD files (SVG, PDF), and can adapt it in the built-in CAD editor — export DXF, DWG, or PDF.
Start membership