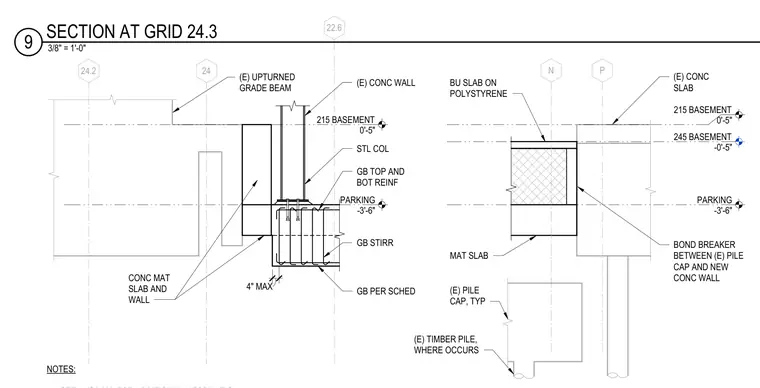
An existing concrete wall and steel column bear upon an upturned grade beam supported by a concrete mat slab and pile cap. A bond breaker is installed between the existing pile cap and the new concrete wall. The mat slab is placed over polystyrene insulation, and timber piles are provided where required. Grade beam top and bottom reinforcement and stirrups are sized per the structural schedule.
245 BASEMENT -0'-5" N P PARKING -3'-6" 215 BASEMENT 0'-5" BU SLAB ON POLYSTYRENE (E) CONC SLAB BOND BREAKER BETWEEN (E) PILE CAP AND NEW CONC WALL MAT SLAB (E) PILE CAP, TYP (E) TIMBER PILE, WHERE OCCURS 24 22.6 24.2 PARKING -3'-6" 215 BASEMENT 0'-5" (E) UPTURNED GRADE BEAM (E) CONC WALL STL COL GB TOP AND BOT REINF GB STIRR GB PER SCHED CONC MAT SLAB AND WALL NOTES: 4" MAX 3/8" = 1'-0" 9 SECTION AT GRID 24.3
Members view this detail in full resolution, download the CAD files (SVG, PDF), and can adapt it in the built-in CAD editor — export DXF, DWG, or PDF.
Start membership