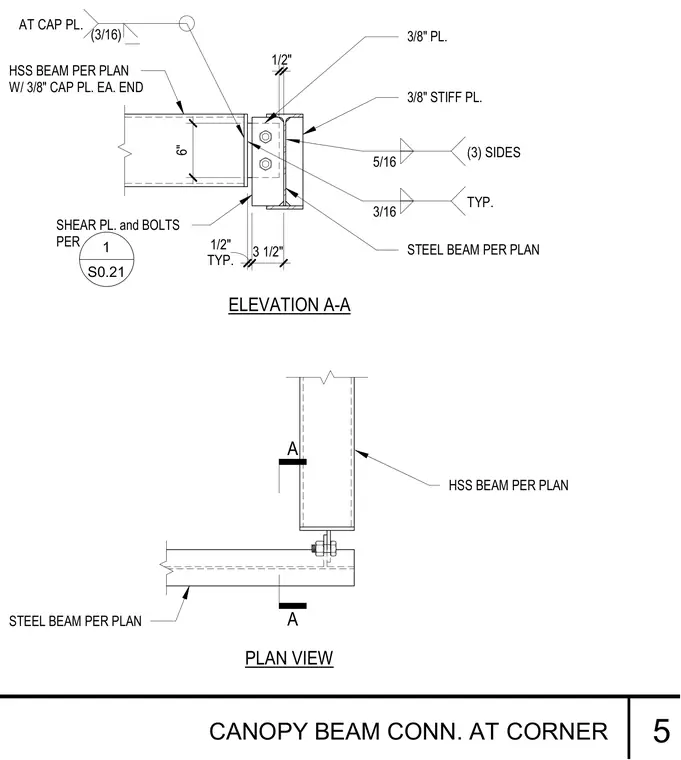
A hollow structural section beam frames into a steel beam at a building corner using a three-eighths-inch cap plate welded to each end of the hollow structural section member. A shear plate and bolts connect the hollow structural section beam to the supporting steel beam flange as specified per plan. A three-eighths-inch stiffener plate is welded to the steel beam web using five-sixteenth-inch welds on three sides, with three-sixteenth-inch fillet welds typical at the cap plate.
ELEVATION A-A HSS BEAM PER PLAN W/ 3/8" CAP PL. EA. END STEEL BEAM PER PLAN SHEAR PL. and BOLTS PER (3/16) AT CAP PL. 3/8" PL. 1 S0.21 3/16 TYP. 3 1/2" TYP. 1/2" 6" 1/2" 3/8" STIFF PL. 5/16 (3) SIDES PLAN VIEW STEEL BEAM PER PLAN HSS BEAM PER PLAN A A CANOPY BEAM CONN. AT CORNER 5
Members view this detail in full resolution, download the CAD files (SVG, PDF), and can adapt it in the built-in CAD editor — export DXF, DWG, or PDF.
Start membership