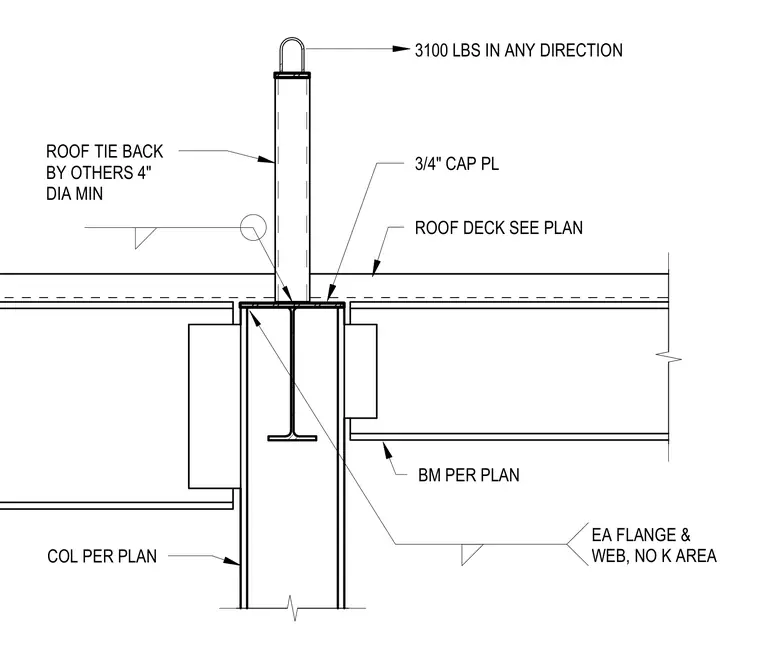
A four-inch diameter minimum roof tie back anchor extends upward through the roof deck, capped with a three-quarter inch plate welded to each flange and web outside the k-area. The supporting steel column and beam are sized per plan. The tie back is engineered to resist three thousand one hundred pounds of force in any direction.
ROOF TIE BACK BY OTHERS 4" DIA MIN 3/4" CAP PL ROOF DECK SEE PLAN 3100 LBS IN ANY DIRECTION EA FLANGE & WEB, NO K AREA BM PER PLAN COL PER PLAN
Members view this detail in full resolution, download the CAD files (SVG, PDF), and can adapt it in the built-in CAD editor — export DXF, DWG, or PDF.
Start membership