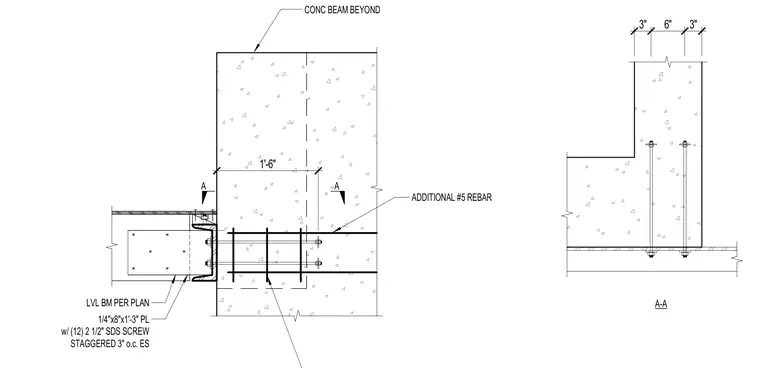
An LVL beam frames into a concrete beam using a custom 1/4-inch by 8-inch by 1-foot 3-inch steel plate fastened to the wood member with twelve 2 1/2-inch self-drilling structural screws staggered at 3 inches on center each side. Additional number 5 reinforcing bars extend 1 foot 6 inches into the concrete beam for anchorage. A concrete beam beyond and section cut A-A provide orientation and contextual alignment.
CONC BEAM BEYOND 1/4"x8"x1'-3" PL w/ (12) 2 1/2" SDS SCREW STAGGERED 3" o.c. ES LVL BM PER PLAN ADDITIONAL #5 REBAR 1'-6" A A A-A 3" 6" 3"
Members view this detail in full resolution, download the CAD files (SVG, PDF), and can adapt it in the built-in CAD editor — export DXF, DWG, or PDF.
Start membership