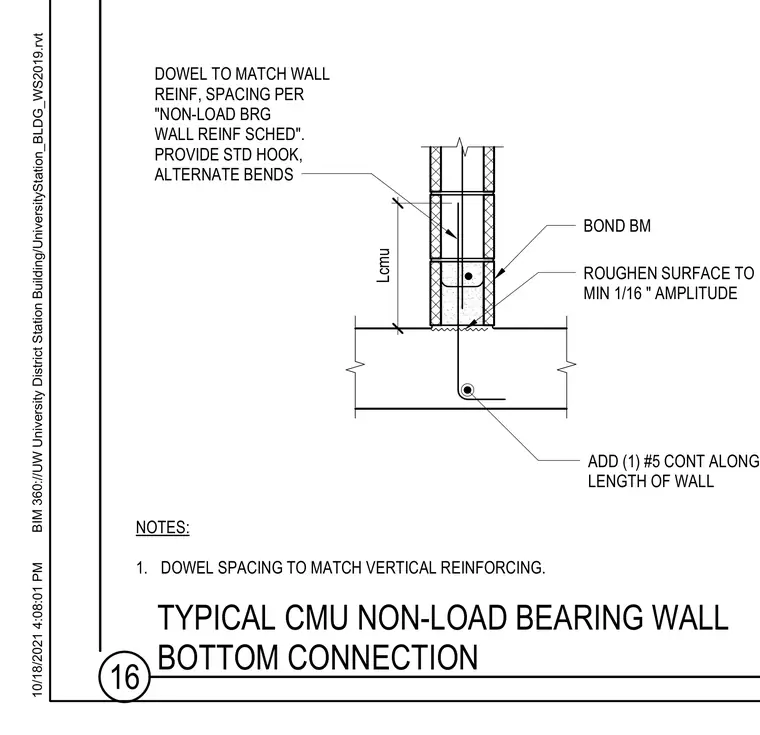
A non-load bearing concrete masonry unit wall connects to a supporting concrete element with vertical dowels matching the wall reinforcing and spaced according to the non-load bearing wall reinforcing schedule. The concrete surface is roughened to a minimum one-sixteenth inch amplitude beneath the masonry. Dowels feature standard hooks with alternate bends and tie into a bond beam containing one continuous number five reinforcing bar along the length of the wall.
NOTES: 1. DOWEL SPACING TO MATCH VERTICAL REINFORCING. ROUGHEN SURFACE TO MIN 1/16 " AMPLITUDE DOWEL TO MATCH WALL REINF, SPACING PER "NON-LOAD BRG WALL REINF SCHED". PROVIDE STD HOOK, ALTERNATE BENDS 15" Lcmu ADD (1) #5 CONT ALONG LENGTH OF WALL BOND BM 1/14/2021 3:49:53 PM BIM 360://UW University District Station Building/UniversityStation_BLDG_WS2019.rvt 16 TYPICAL CMU NON-LOAD BEARING WALL BOTTOM CONNECTION 10/18/2021 4:08:01 PM
Members view this detail in full resolution, download the CAD files (SVG, PDF), and can adapt it in the built-in CAD editor — export DXF, DWG, or PDF.
Start membership