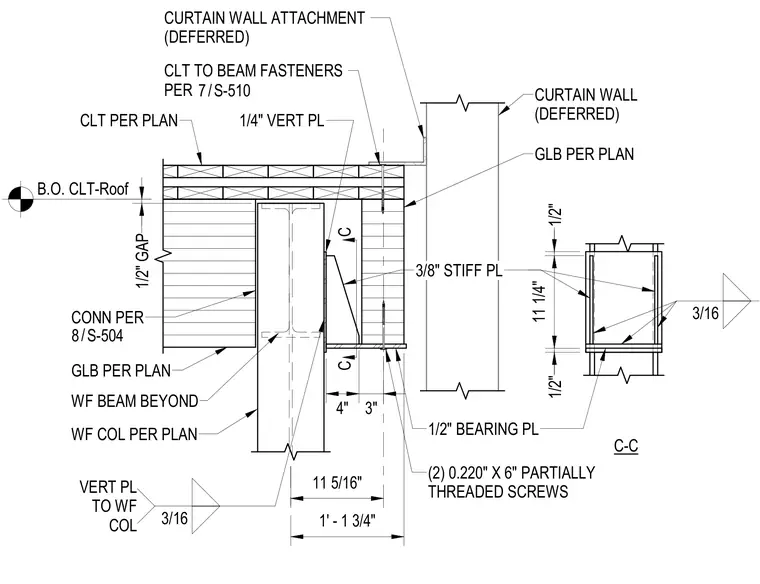
A glue-laminated timber beam and cross-laminated timber roof assembly bear upon a wide-flange steel column and wide-flange beam located at the roof perimeter. A one-half-inch bearing plate rests beneath the timber elements with two zero-point-two-two-inch by six-inch partially threaded screws securing the cross-laminated timber. Vertical plates welded to the wide-flange column with three-sixteenth-inch fillet welds provide lateral support, reinforced by three-eighth-inch stiffener plates. A deferred curtain wall attachment connects near the exterior edge of the timber framing. A half-inch gap is maintained at the underside of the cross-laminated timber roof.
C C CLT PER PLAN GLB PER PLAN GLB PER PLAN WF COL PER PLAN WF BEAM BEYOND CURTAIN WALL (DEFERRED) CURTAIN WALL ATTACHMENT (DEFERRED) 1/2" BEARING PL 3/8" STIFF PL 3/16 3/16 VERT PL TO WF COL C-C CONN PER 1/2" 11 1/4" 1/2" 1/4" VERT PL / 8 S-504 (2) 0.220" X 6" PARTIALLY THREADED SCREWS 4" 3" 1/2" GAP B.O. CLT-Roof CLT TO BEAM FASTENERS PER / 7 S-510 11 5/16" 1' - 1 3/4"
Members view this detail in full resolution, download the CAD files (SVG, PDF), and can adapt it in the built-in CAD editor — export DXF, DWG, or PDF.
Start membership