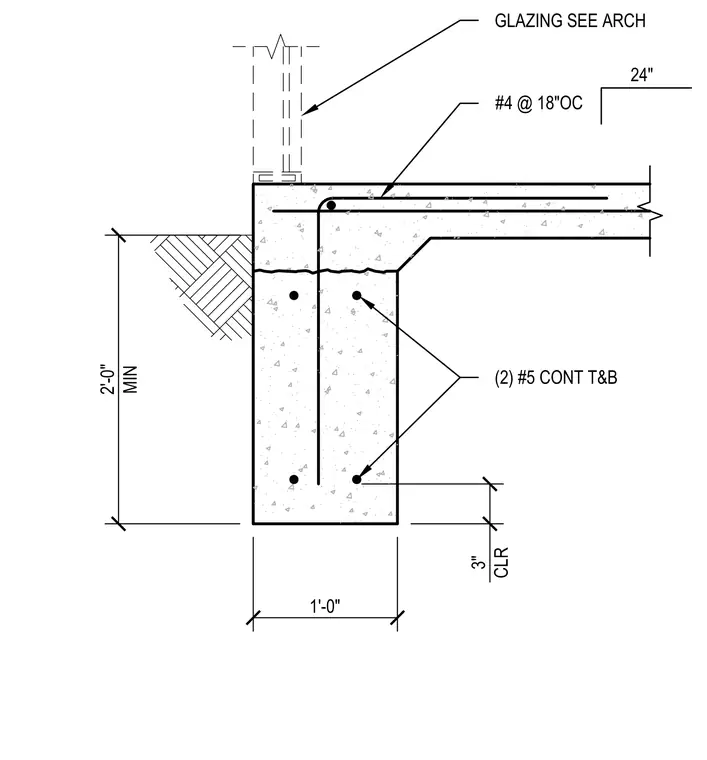
A typical exterior concrete footing and foundation stem wall support a ground-supported slab and exterior glazing assembly above. The concrete stem wall and footing are reinforced with two continuous number five top and bottom longitudinal bars, with vertical dowels spaced at eighteen inches on center. A minimum depth of two feet is provided from the top of the slab to the bottom of the footing, maintaining a three-inch clear cover to the lower reinforcement. The slab transitions into the foundation wall with a haunch, detailed with number four reinforcing bars spaced at eighteen inches on center. The exterior glazing system bears directly on the top of the foundation wall, with specific connection and waterproofing details deferred to the architectural drawings.
Members view this detail in full resolution, download the CAD files (SVG, PDF), and can adapt it in the built-in CAD editor — export DXF, DWG, or PDF.
Start membership