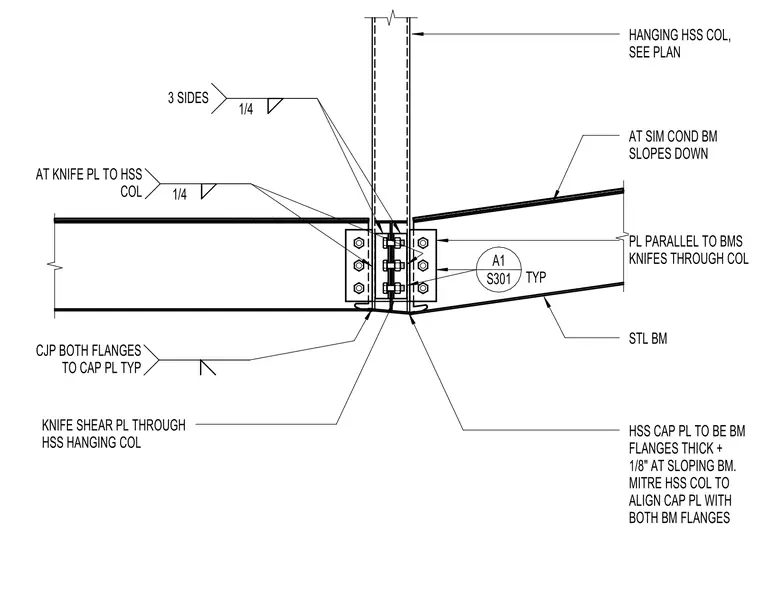
A hanging hollow structural section column frames into steel beams at a catwalk level change using a knife shear plate running through the hanging column. A hollow structural section cap plate is attached to the beam flanges with complete joint penetration welds on both flanges, sized to be one-eighth inch thicker than the beam flanges at sloping conditions with the column mitred for alignment. A plate parallel to the beams knives through the column with quarter-inch welds on three sides. Bolted connections secure the beam webs to the knife plates typical of similar conditions where the beam slopes down.
AT SIM COND BM SLOPES DOWN PL PARALLEL TO BMS KNIFES THROUGH COL STL BM HSS CAP PL TO BE BM FLANGES THICK + 1/8" AT SLOPING BM. MITRE HSS COL TO ALIGN CAP PL WITH BOTH BM FLANGES HANGING HSS COL, SEE PLAN KNIFE SHEAR PL THROUGH HSS HANGING COL 1/4 3 SIDES 1/4 AT KNIFE PL TO HSS COL S301 A1 CJP BOTH FLANGES TO CAP PL TYP TYP
Members view this detail in full resolution, download the CAD files (SVG, PDF), and can adapt it in the built-in CAD editor — export DXF, DWG, or PDF.
Start membership