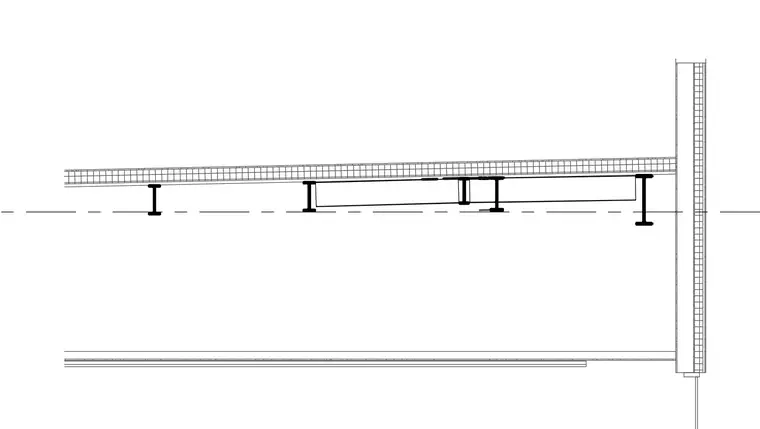
A roof framing assembly features steel wide flange beams supporting a sloped roof deck, with intermediate structural members and framing connections tied back to an exterior wall. The structural members are detailed with standard rolled sections and support layers above. The exterior wall includes a multi-ply construction system intersecting the roof line.
Members view this detail in full resolution, download the CAD files (SVG, PDF), and can adapt it in the built-in CAD editor — export DXF, DWG, or PDF.
Start membership