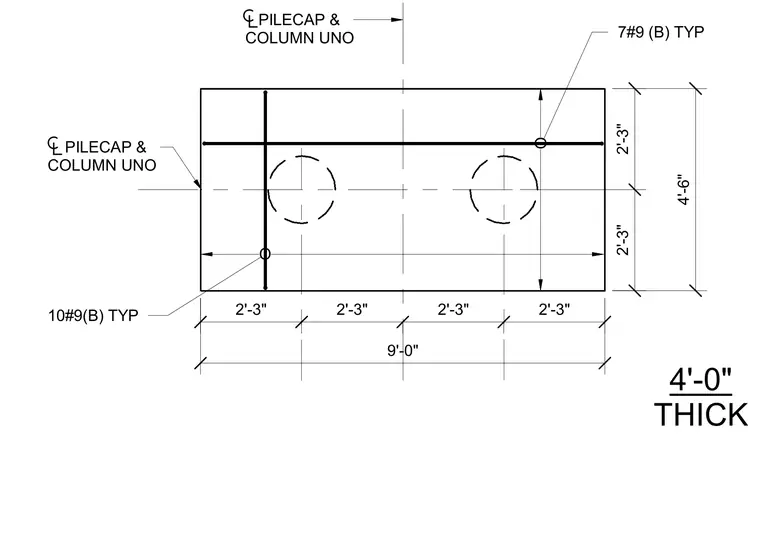
This structural plan detail shows a four-foot-thick concrete pile cap measuring nine feet in length by four feet six inches in width, centered on a column. The reinforcement consists of ten number nine bottom bars typically spaced along the longitudinal direction and seven number nine bottom bars typically spaced along the transverse direction. Centerlines for the pile cap and column intersect symmetrically through the assembly. Dimensions detail the edge distances and pile locations within the cap footprint.
4'-0" THICK PILECAP & COLUMN UNO 10#9(B) TYP PILECAP & COLUMN UNO 2'-3" 2'-3" 2'-3" 2'-3" 9'-0" 2'-3" 2'-3" 4'-6" O O 7#9 (B) TYP
Members view this detail in full resolution, download the CAD files (SVG, PDF), and can adapt it in the built-in CAD editor — export DXF, DWG, or PDF.
Start membership