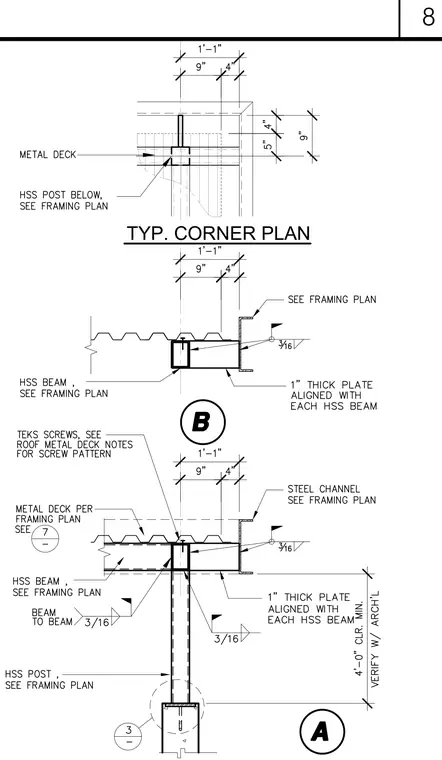
A structural steel corner plan and associated framing details comprise an HSS post below supporting hollow structural section beams and metal deck, with dimensions indicating a one-foot-one-inch offset divided into nine-inch and four-inch increments. A one-inch thick plate is aligned with each HSS beam, and steel channels are incorporated per the framing plan. Connections are detailed with three-sixteenth-inch welds and Teks screws fastened according to roof metal deck notes. A four-foot zero-inch minimum vertical clearance is indicated and verified with the architect.
TYP. CORNER PLAN 8
Members view this detail in full resolution, download the CAD files (SVG, PDF), and can adapt it in the built-in CAD editor — export DXF, DWG, or PDF.
Start membership