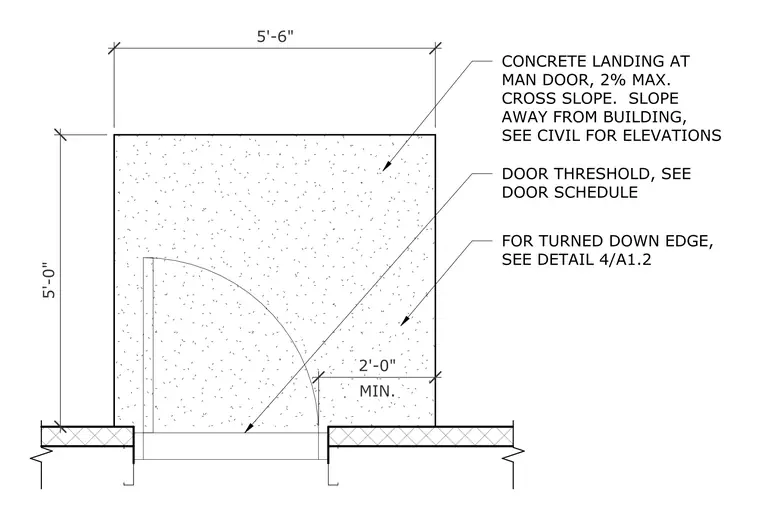
This plan detail shows a concrete landing at an exterior man door with a total width of 5'-6" and a depth of 5'-0". The landing is required to have a maximum cross slope of 2% and must be sloped away from the building for drainage, with specific elevations to be coordinated with civil drawings. The door threshold is to be installed per the door schedule, and the turned-down edge detail is referenced to detail 4/A1.2. A minimum clearance of 2'-0" is maintained on the latch side of the door swing.
CONCRETE LANDING AT MAN DOOR, 2% MAX. CROSS SLOPE. SLOPE AWAY FROM BUILDING, SEE CIVIL FOR ELEVATIONS DOOR THRESHOLD, SEE DOOR SCHEDULE FOR TURNED DOWN EDGE, SEE DETAIL 4/A1.2 5'-6" 5'-0" MIN. 2'-0"
Members view this detail in full resolution, download the CAD files (SVG, PDF), and can adapt it in the built-in CAD editor — export DXF, DWG, or PDF.
Start membership