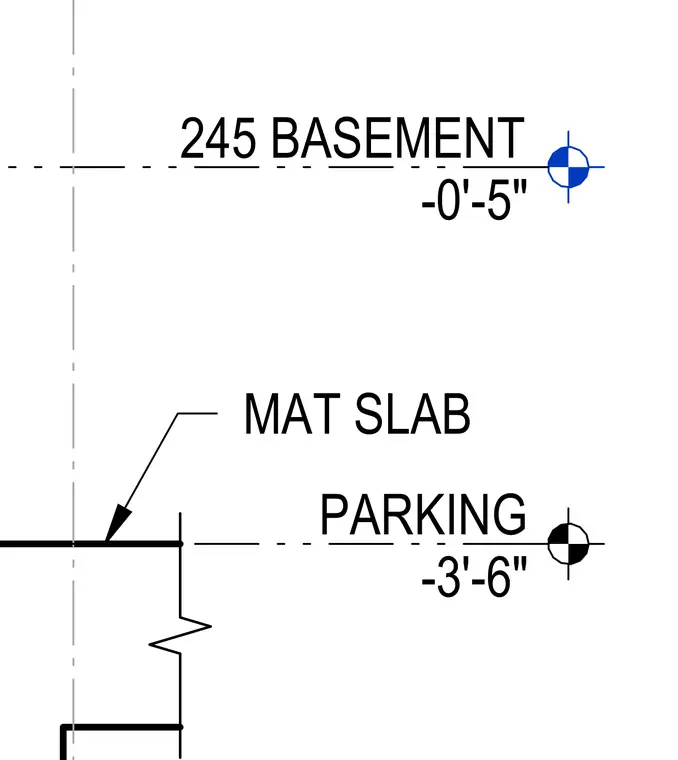
This drawing establishes the finished floor elevation for the basement parking level at minus zero feet five inches and the structural mat slab level at minus three feet six inches. A centerline grid reference and elevation symbol coordinate the structural slab placement.
Members view this detail in full resolution, download the CAD files (SVG, PDF), and can adapt it in the built-in CAD editor — export DXF, DWG, or PDF.
Start membership