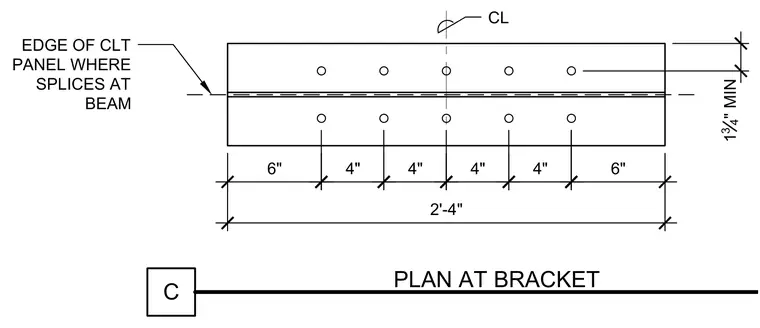
This structural plan detail shows the fastener layout for a cross-laminated timber panel splice located at a beam centerline. The assembly spans a total length of two feet four inches with symmetrical edge and intermediate fastener spacing of six inches and four inches respectively. A minimum edge distance of one and three-quarter inches is maintained from the panel edge where the splice meets the supporting beam below.
6" 4" 4" 4" 4" 6" 2'-4" 1 3 4 " MIN C PLAN AT BRACKET EDGE OF CLT PANEL WHERE SPLICES AT BEAM CL
Members view this detail in full resolution, download the CAD files (SVG, PDF), and can adapt it in the built-in CAD editor — export DXF, DWG, or PDF.
Start membership