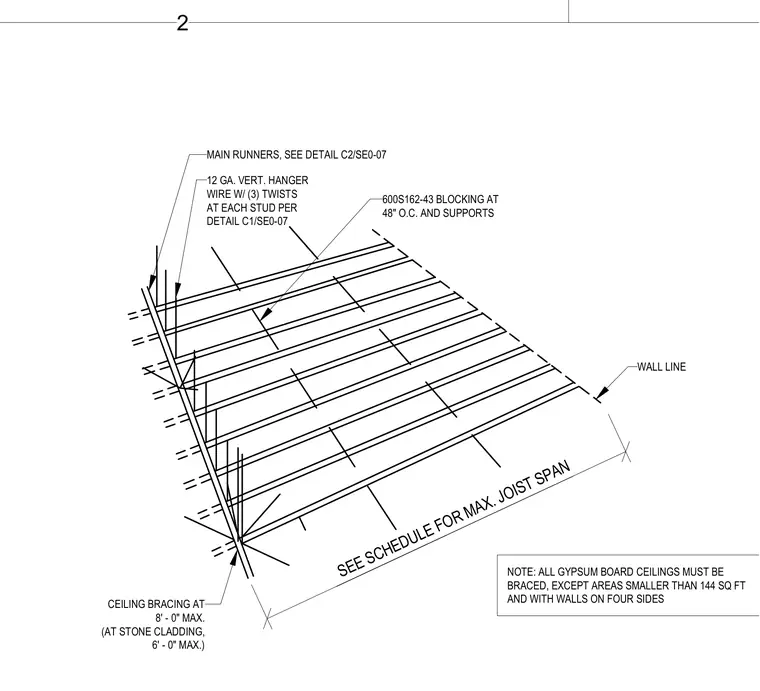
A cold-formed steel ceiling framing and bracing assembly is suspended from vertical hanger wires. Twelve gauge vertical hanger wires with three twists attach to each stud per specific connection details. Main runners and 600S162-43 blocking spaced at forty-eight inches on center provide structural support for the ceiling plane. Ceiling bracing is spaced at a maximum of eight feet on center, or six feet on center at stone cladding locations. All gypsum board ceilings must be braced unless the area is smaller than 144 square feet and bounded by walls on four sides.
MAIN RUNNERS, SEE DETAIL C2/SE0-07 12 GA. VERT. HANGER WIRE W/ (3) TWISTS AT EACH STUD PER DETAIL C1/SE0-07 600S162-43 BLOCKING AT 48" O.C. AND SUPPORTS WALL LINE CEILING BRACING AT 8' - 0" MAX. (AT STONE CLADDING, 6' - 0" MAX.) NOTE: ALL GYPSUM BOARD CEILINGS MUST BE BRACED, EXCEPT AREAS SMALLER THAN 144 SQ FT AND WITH WALLS ON FOUR SIDES SEE SCHEDULE FOR MAX. JOIST SPAN 2
Members view this detail in full resolution, download the CAD files (SVG, PDF), and can adapt it in the built-in CAD editor — export DXF, DWG, or PDF.
Start membership