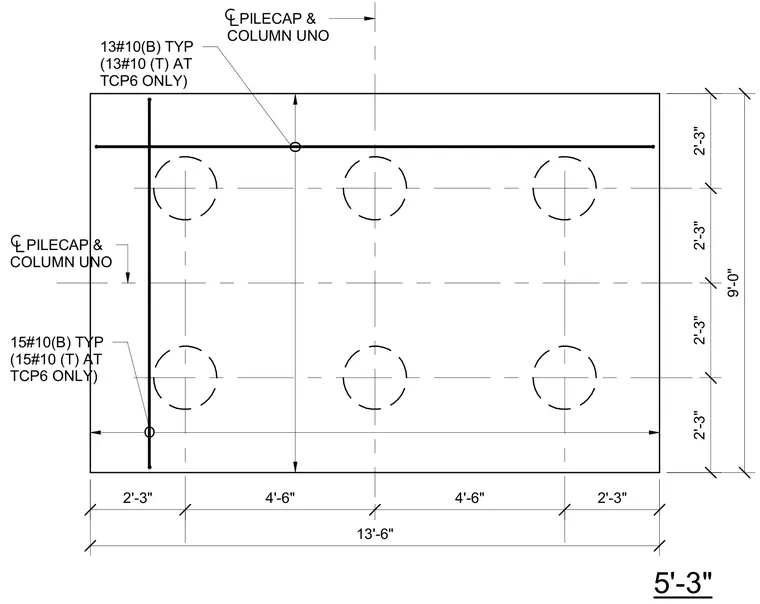
This structural plan details a pile cap measuring 13 feet 6 inches by 9 feet, supported by six piles arranged in a rectangular grid. The reinforcing layout includes thirteen number 10 bars typically at the bottom in one direction, with top bars added at pile cap TCP6. Perpendicular reinforcement consists of fifteen number 10 bars typically at the bottom, with top bars similarly designated for TCP6 only. Overall dimensions and centerlines for the pile cap and column are established with detailed spacing.
5'-3" PILECAP & COLUMN UNO 13#10(B) TYP (13#10 (T) AT TCP6 ONLY) PILECAP & COLUMN UNO 2'-3" 4'-6" 4'-6" 2'-3" 13'-6" 2'-3" 2'-3" 2'-3" 2'-3" 9'-0" O O 15#10(B) TYP (15#10 (T) AT TCP6 ONLY)
Members view this detail in full resolution, download the CAD files (SVG, PDF), and can adapt it in the built-in CAD editor — export DXF, DWG, or PDF.
Start membership