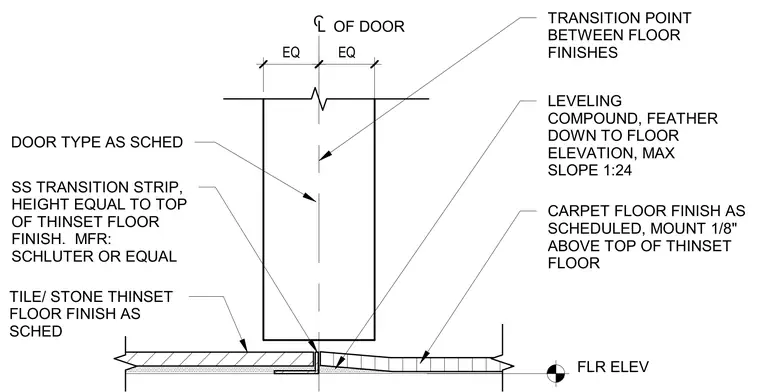
A stainless steel transition strip aligns with the top of the thinset floor finish at the transition point beneath the door centerline. Carpet flooring is mounted one-eighth inch above the top of the thinset floor finish, transitioning via a leveling compound feathered down to the floor elevation at a maximum slope of 1:24. Tile or stone is installed over thinset mortar on the opposing side. The transition is positioned directly beneath the door type specified in the schedule.
SS TRANSITION STRIP, HEIGHT EQUAL TO TOP OF THINSET FLOOR FINISH. MFR: SCHLUTER OR EQUAL CARPET FLOOR FINISH AS SCHEDULED, MOUNT 1/8" ABOVE TOP OF THINSET FLOOR FLR ELEV LEVELING COMPOUND, FEATHER DOWN TO FLOOR ELEVATION, MAX SLOPE 1:24 TILE/ STONE THINSET FLOOR FINISH AS SCHED DOOR TYPE AS SCHED EQ EQ CL OF DOOR TRANSITION POINT BETWEEN FLOOR FINISHES
Members view this detail in full resolution, download the CAD files (SVG, PDF), and can adapt it in the built-in CAD editor — export DXF, DWG, or PDF.
Start membership